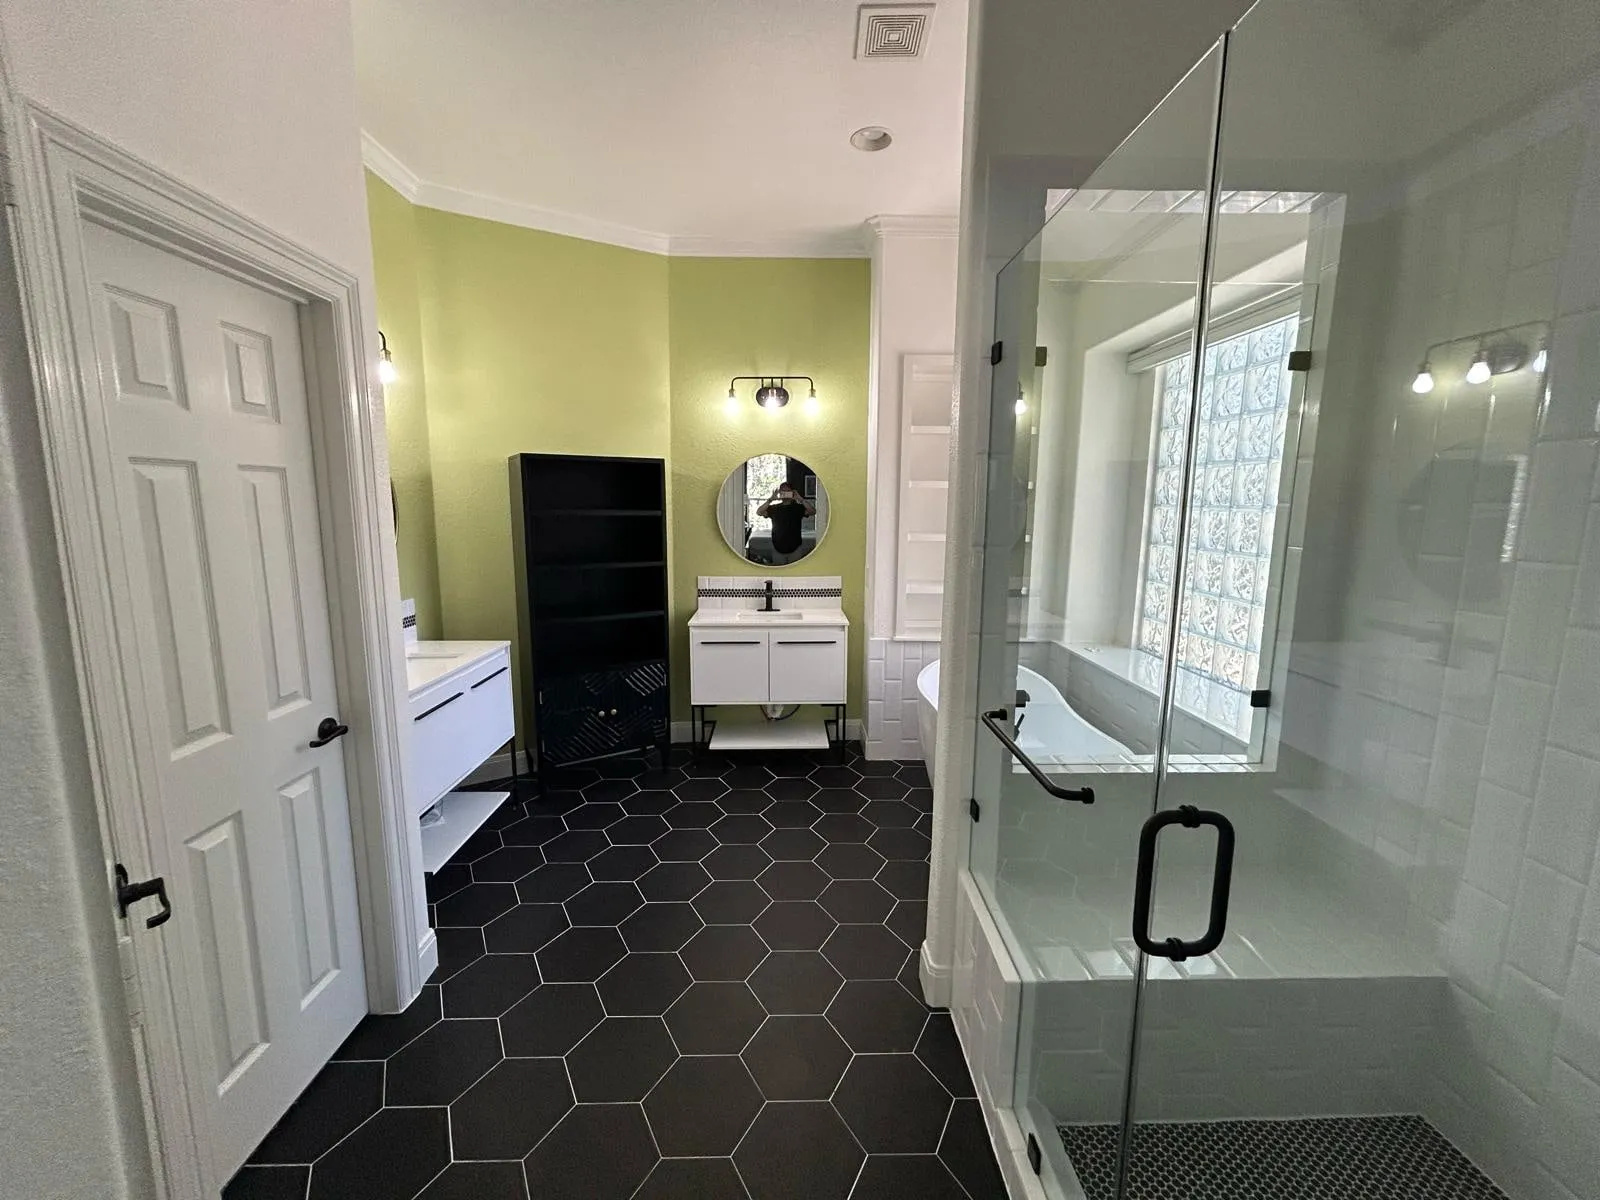
Three doors and nowhere to put anything
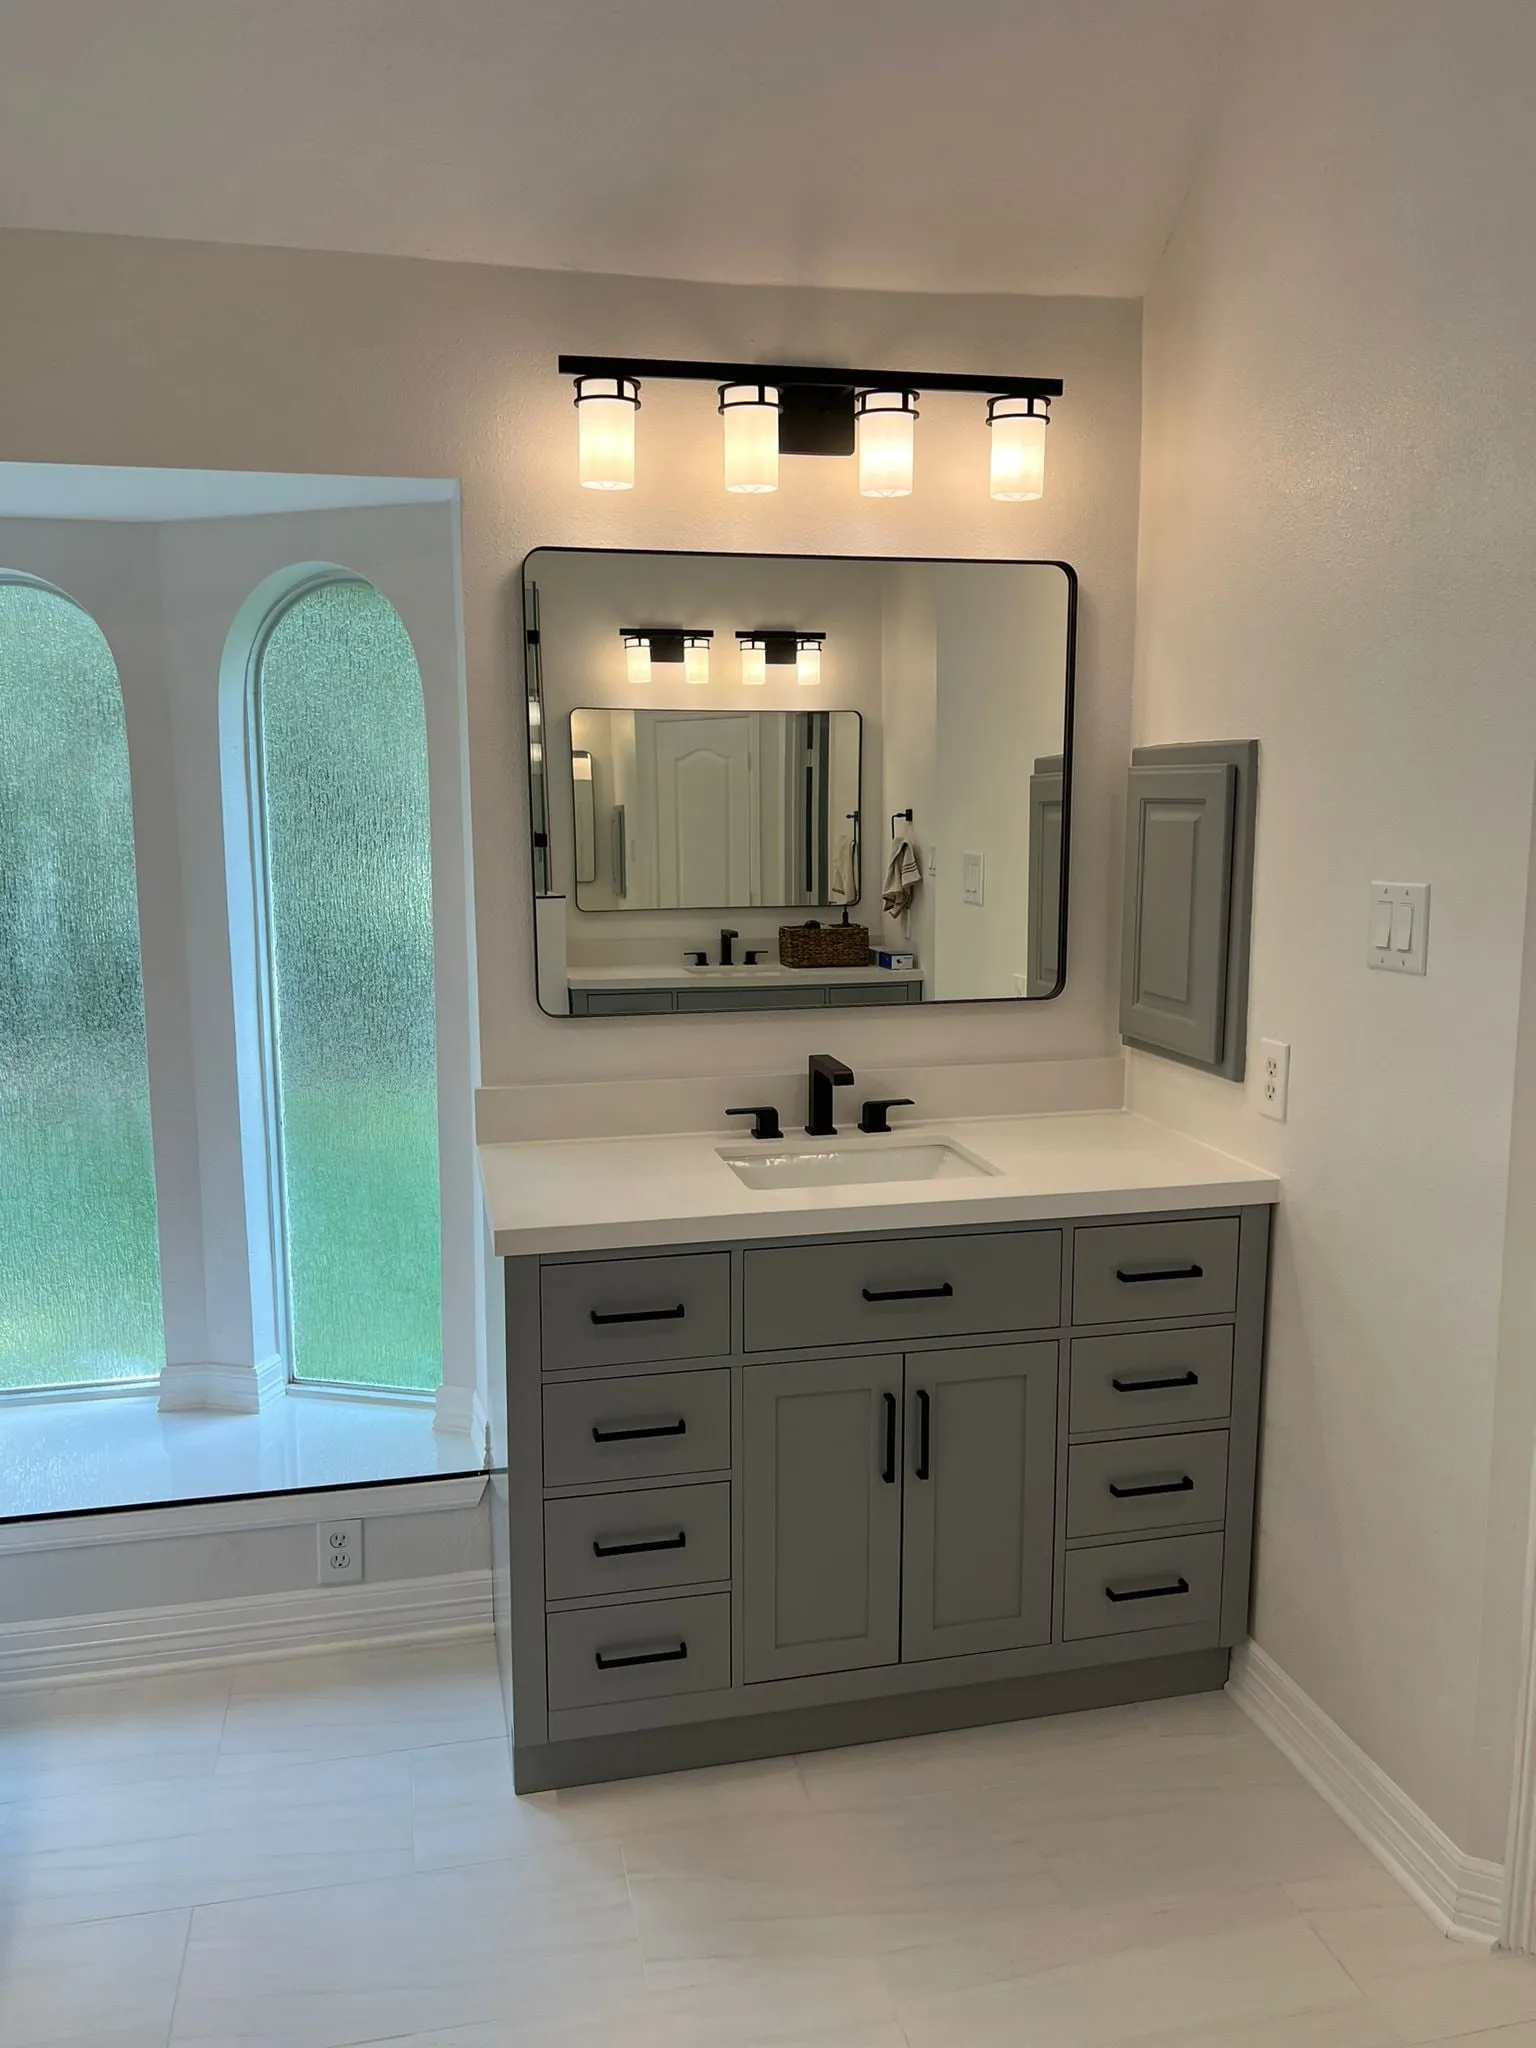
The original room had a door from the bedroom, a door to the closet, and a door to the water closet, all opening into the same four feet of floor. A drop-in corner tub took the best wall. The vanity faced a blank return with a single strip of lighting over it, and the arched windows at the far end lit a patch of tile nobody stood on.
Nothing structural needed to move. The problem was that the fixtures had been placed around the plumbing rather than around the daylight, which is the usual order of things in a house from this period and the usual reason these rooms feel worse than their square footage suggests.
Putting the tub where the light is
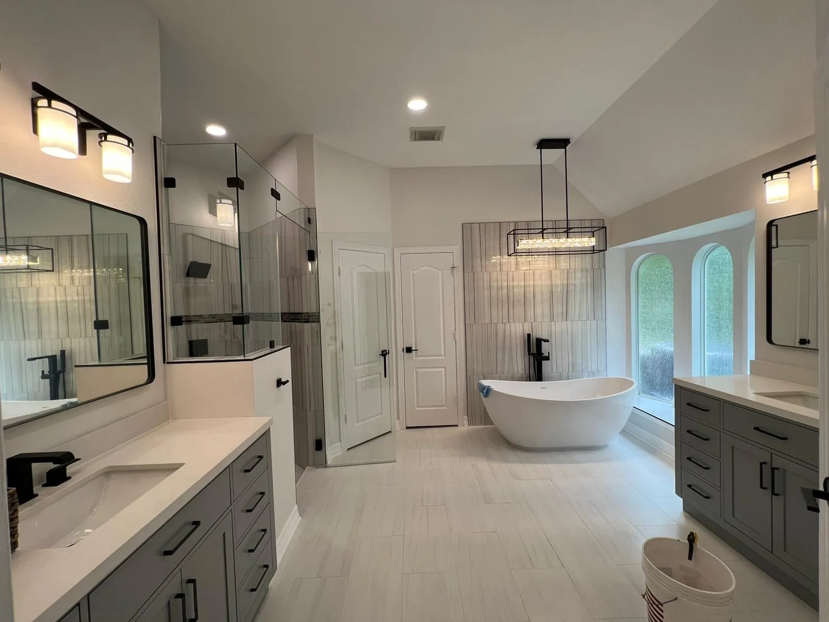
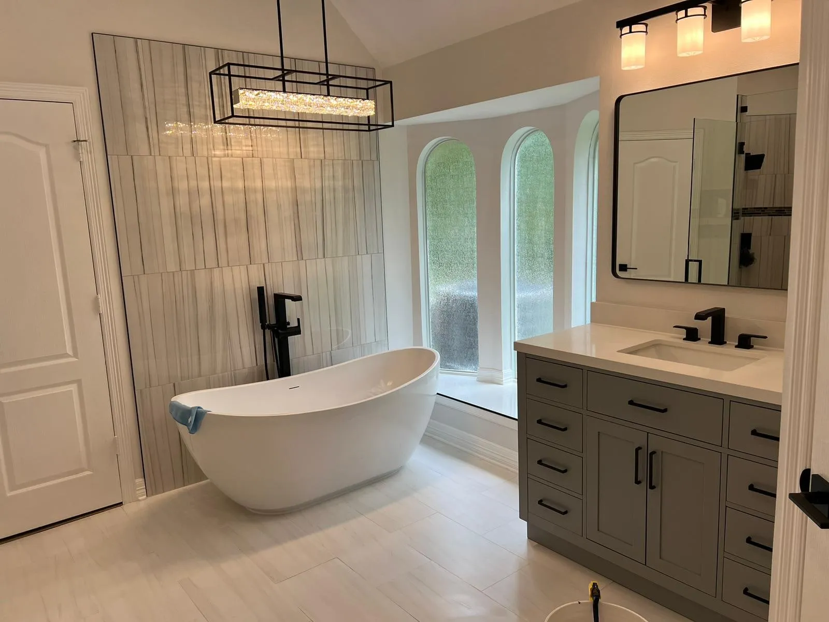
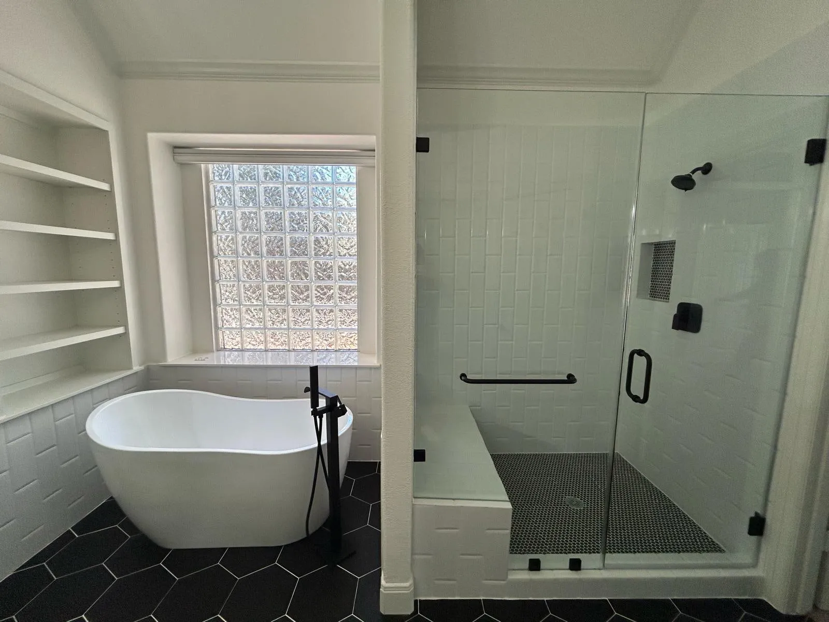
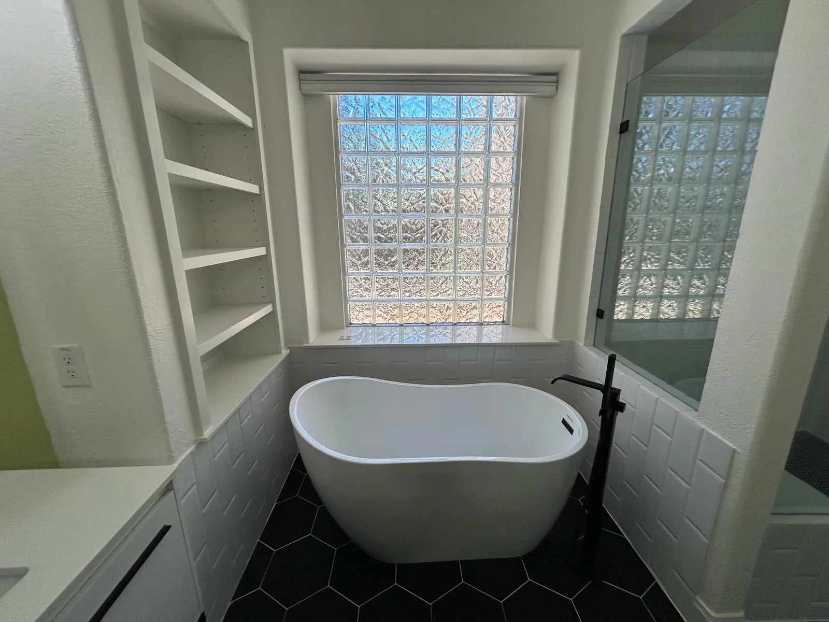
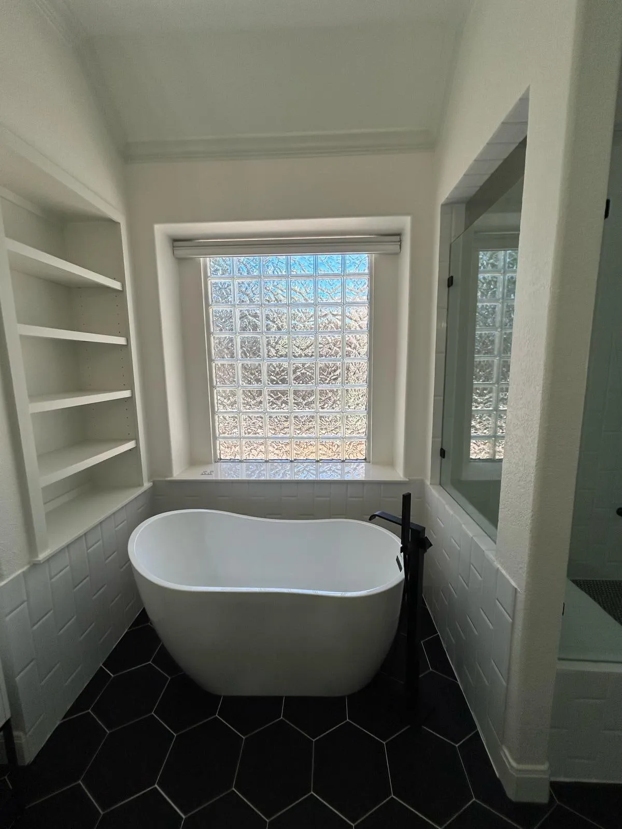
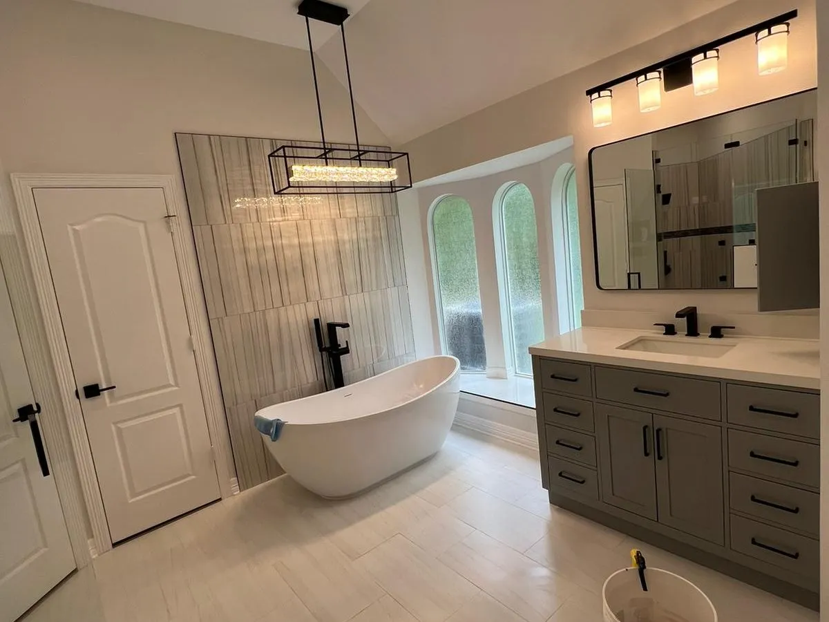
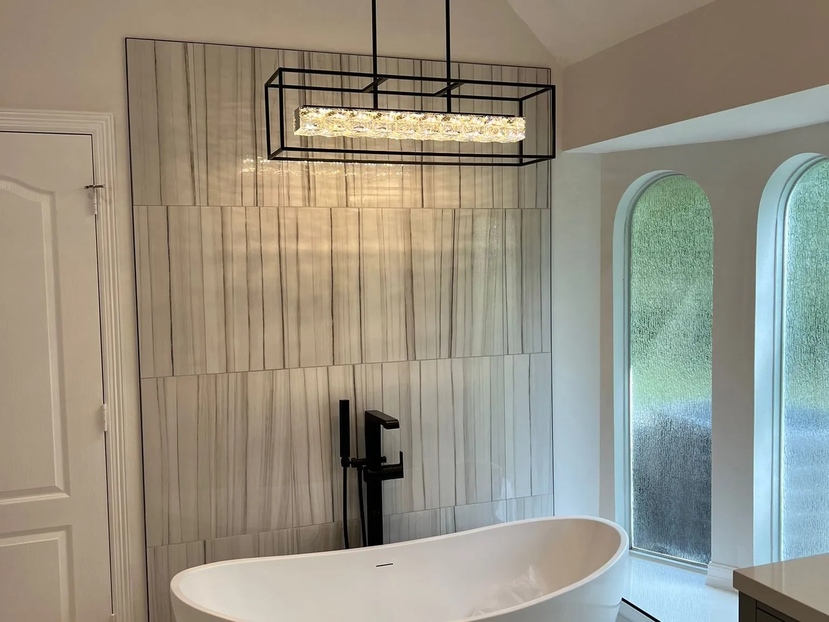
The corner tub came out and a freestanding tub went into the window bay. That meant relocating the supply and waste, which on a slab means cutting and repouring, and it is the line item people are most tempted to delete. It is also the only reason the room now photographs the way it does.
The floor under the tub was reinforced before the pour went back. A cast tub carries roughly six hundred pounds filled and occupied, and freestanding fixtures concentrate that load on four feet rather than spreading it along a framed deck.
A curbless wet room
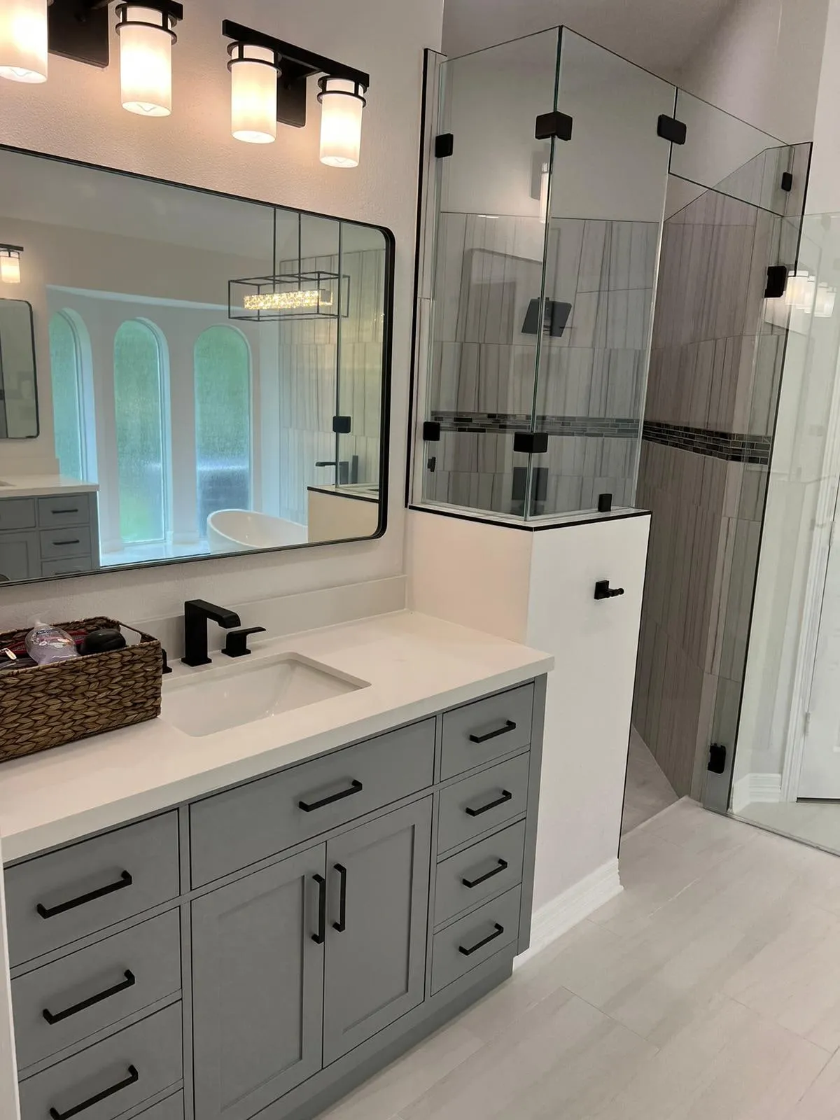
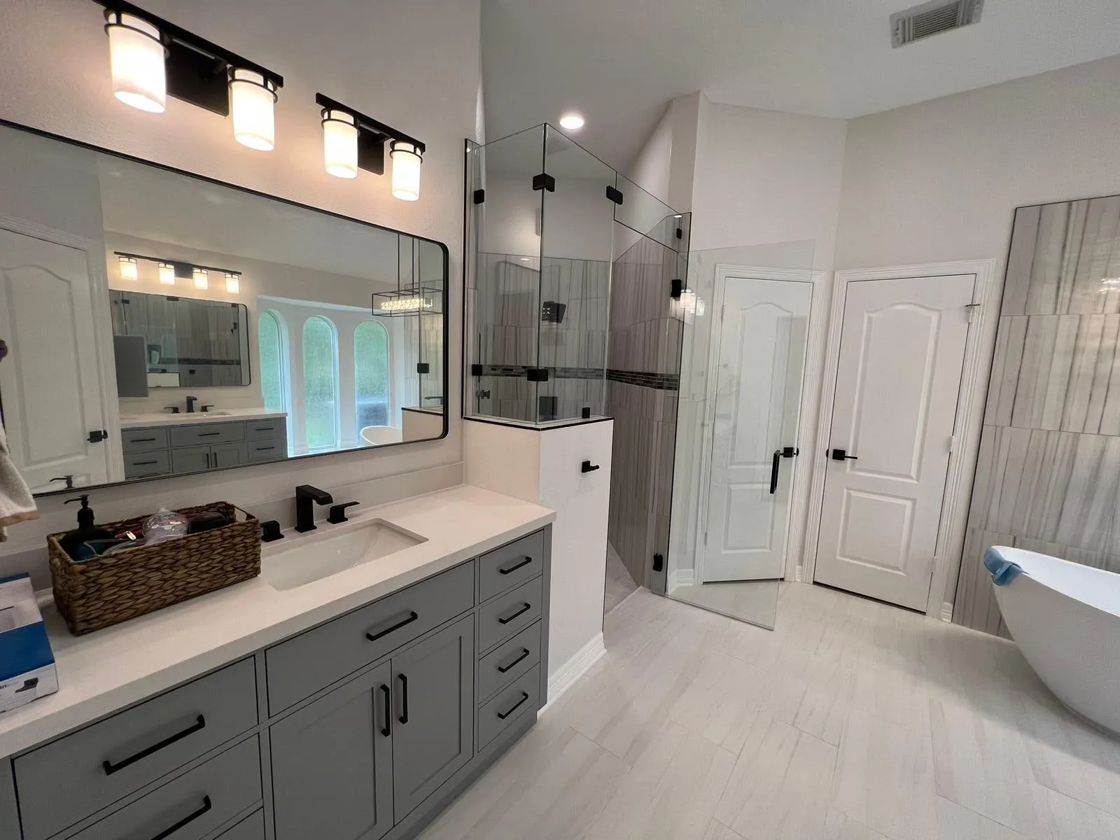
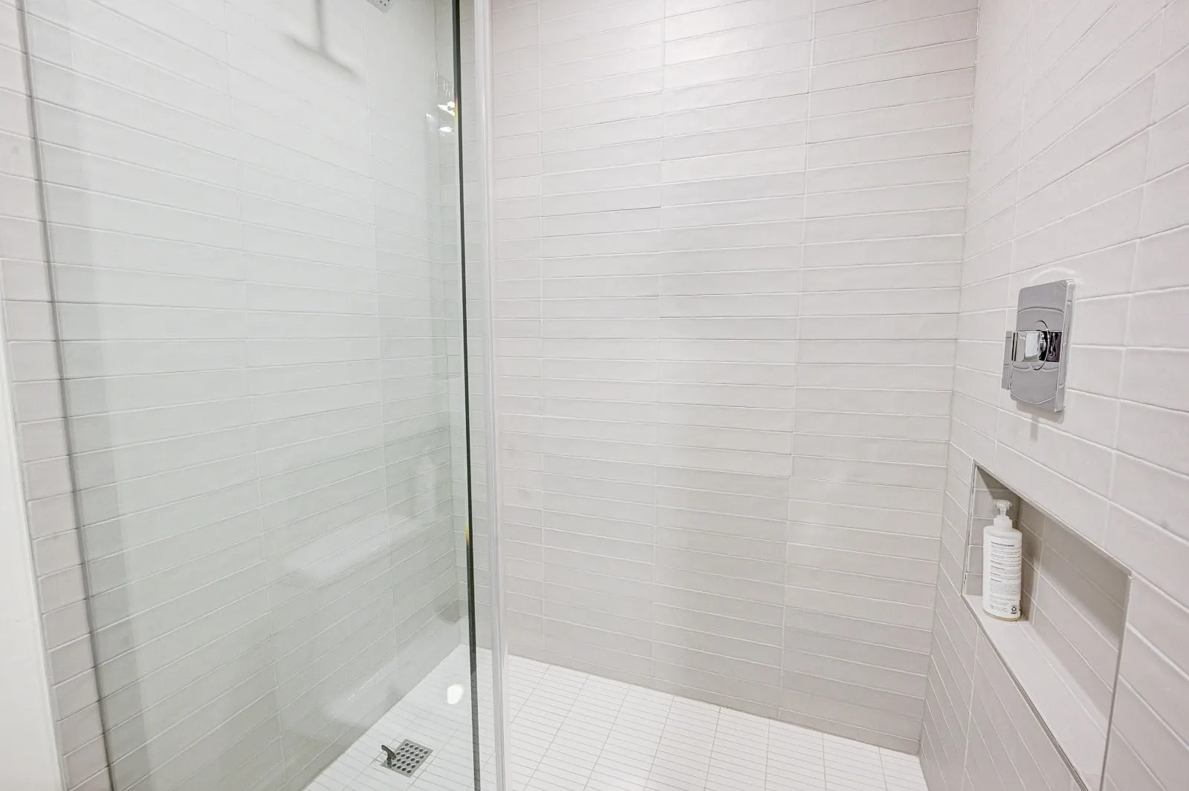
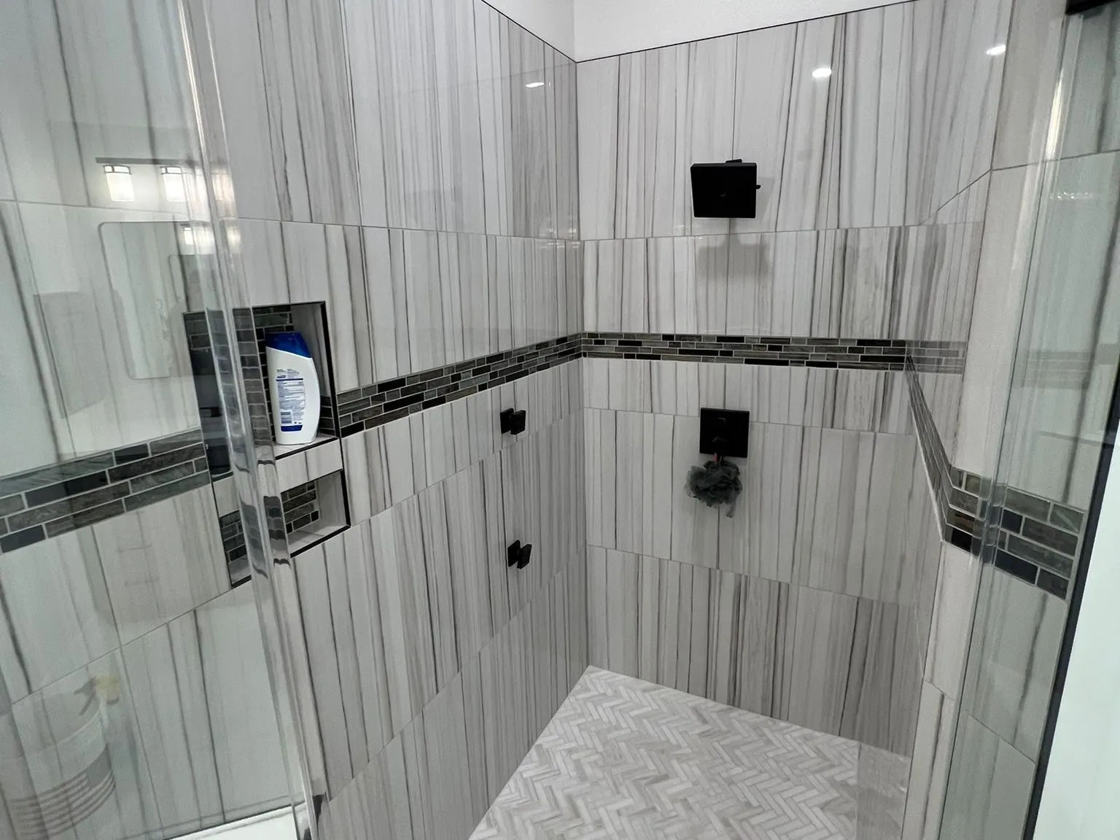
The shower is curbless: the floor is pitched into a linear drain set against the far wall, so there is no step, no upstand, and no aluminium track collecting limescale across the entrance. The glass is frameless and stops short of the ceiling to let the extract do its job.
The tile is a stone effect porcelain in a vertical stack, book matched where the pattern turns the corner so the striation runs continuously around the enclosure. Vertical stacking makes an eight foot ceiling read taller. Book matching it costs an extra day of setting out and about fifteen per cent more tile in offcuts.
Waterproofing, which is the part you never see
Everything above is finish. The job underneath it is waterproofing, and in a curbless wet room there is no curb to save you if it is done badly. The substrate was taken back to a clean deck, a bonded sheet membrane was applied over the whole wet zone with the corners preformed rather than folded on site, and the pan was flood tested for twenty four hours before a single tile went down.
We photograph that test on every bathroom we build and the photographs go in the handover pack. It is the one part of the process a homeowner cannot inspect later without demolishing what they just paid for.
The vanity run and the ventilation
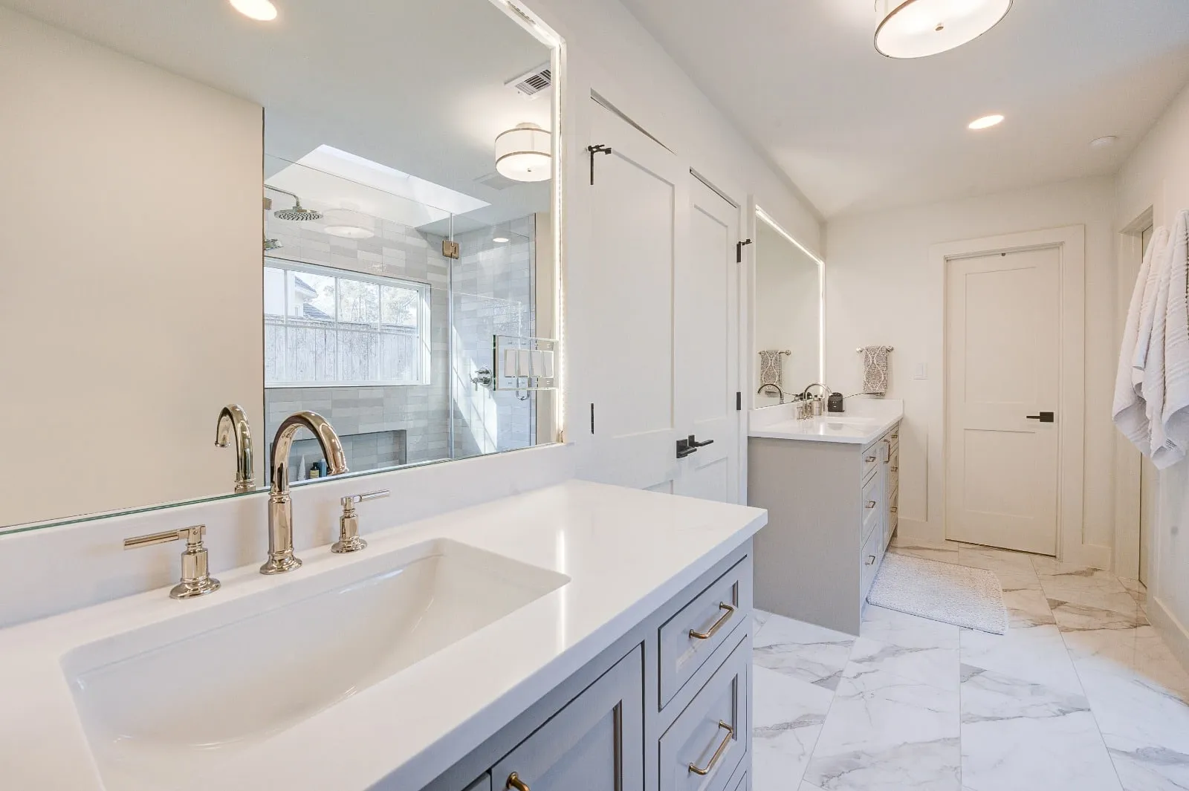
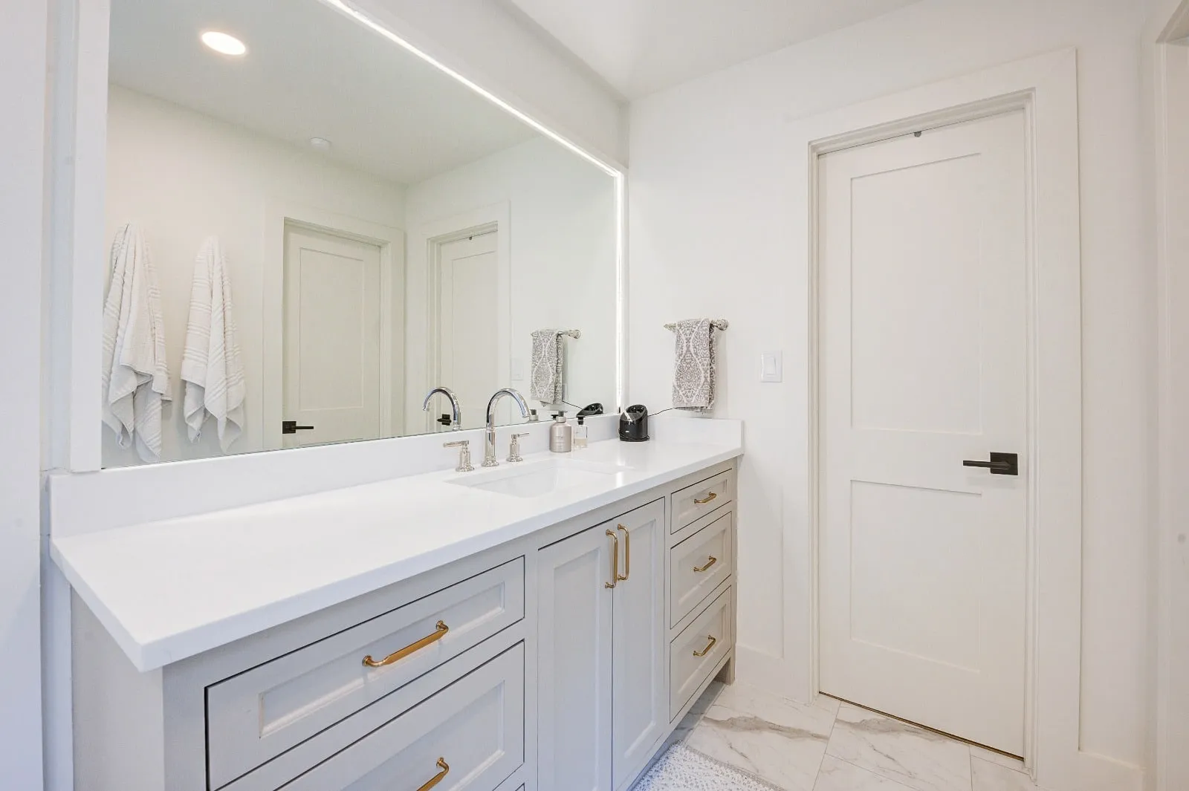
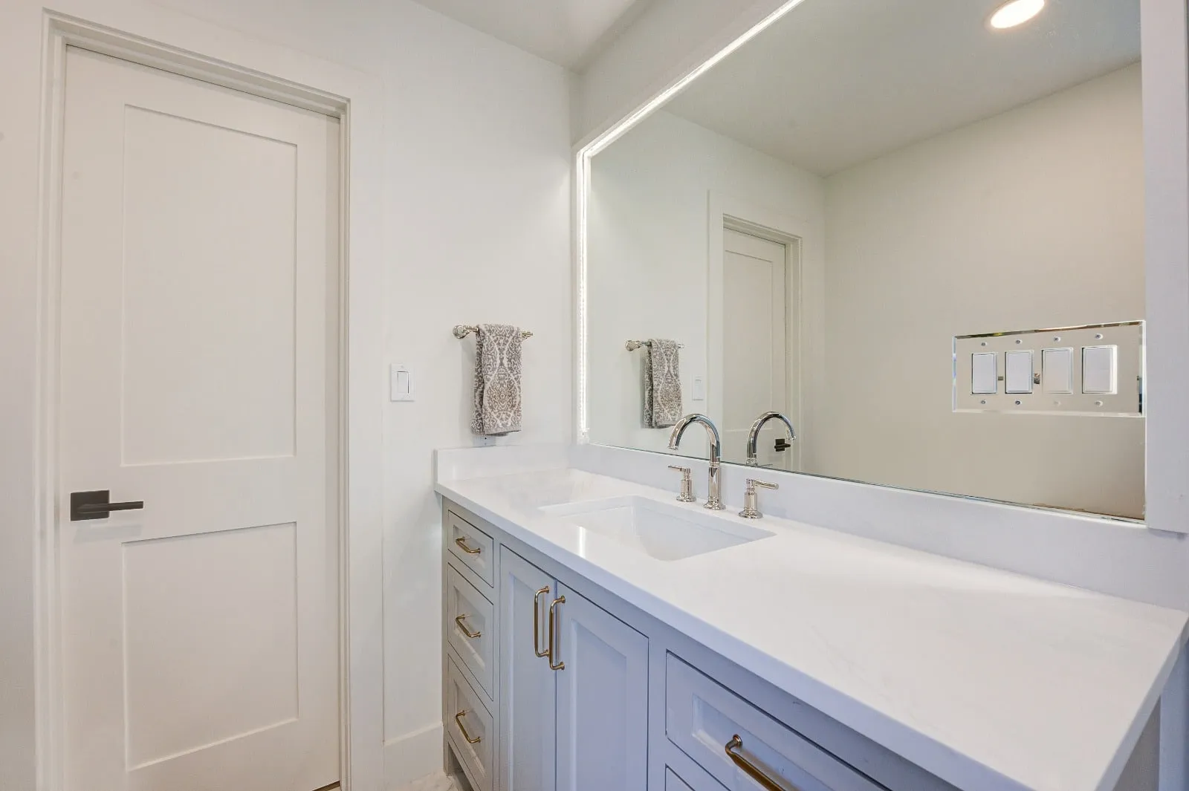
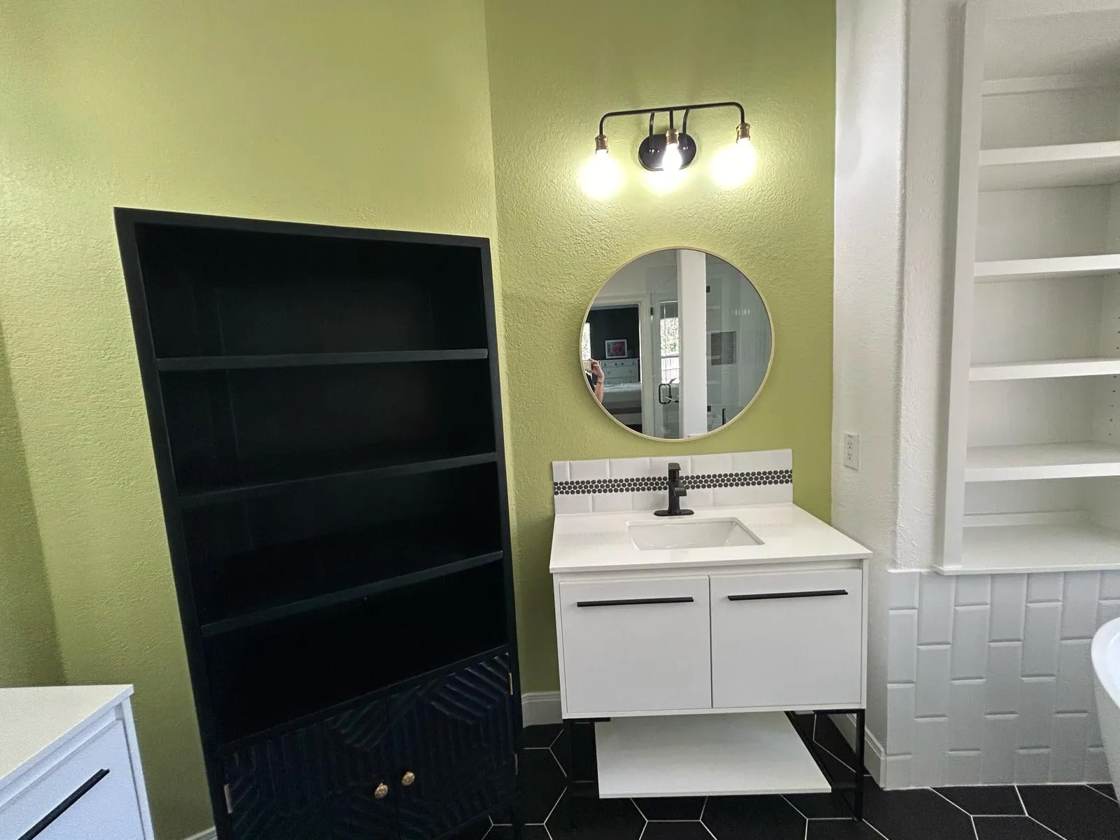
The vanity is a double, wall hung on a concealed steel frame so the floor tile runs underneath it and the room keeps its full visible width. Drawers are on soft close runners with the plumbing notched around rather than through them, so both drawer boxes are usable rather than the top one being a decorative front.
Extraction is a 110 CFM inline fan mounted in the attic and ducted out through the roof, not into it, running on a humidity sensor rather than the light switch. Most primary bathrooms in this part of Texas are under ventilated, and it shows up as grout discolouration in year three and as a repaint in year five.
Tile is the finish. Waterproofing is the job. You look at one of them every day and the other one decides whether you do this again in nine years.
Specification
- Tub
- Freestanding, relocated to the window bay, floor reinforced
- Shower
- Curbless wet room, linear drain, frameless glass
- Tile
- Stone effect porcelain, vertical stack, book matched corners
- Waterproofing
- Bonded sheet membrane, preformed corners, 24 hour flood test
- Vanity
- Wall hung double on a concealed steel frame
- Ventilation
- 110 CFM inline fan on a humidity sensor, ducted to outside
- Programme
- 9 weeks, demolition to punch list
The footprint did not change. Three doors still open into the same room. What changed is that the fixtures are now arranged around the daylight instead of around the original drain locations, and the wet areas are built to stay dry underneath.
Most bathroom remodeling in The Woodlands is sold on tile selections. The selections are the easy part, and they are the last decision we make, not the first.