One contract, one schedule, one point of contact
The owners had already been quoted the house in pieces: a kitchen contractor, a bathroom contractor, a flooring supplier, and an electrician who could start in eleven weeks. Added up, the pieces were cheaper on paper and roughly four months longer in practice, because nobody owned the sequence and every trade was waiting on a trade they had no relationship with.
We priced it as one job. That means one line item proposal, one programme, one project lead answering the phone, and one set of dates that move together rather than independently. On a house this size that is worth more than any single line of the specification.
Back to the studs
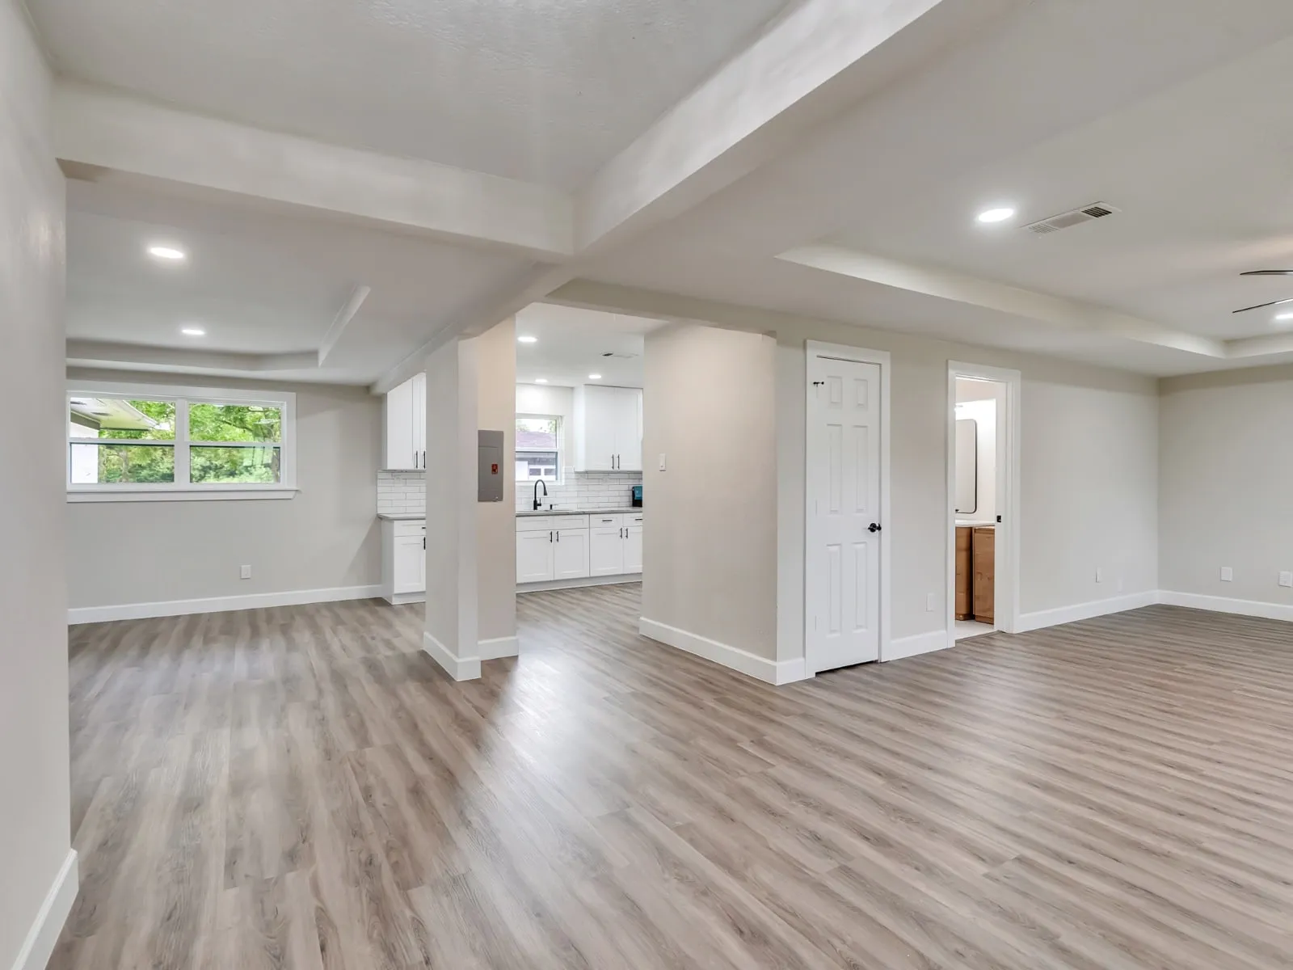
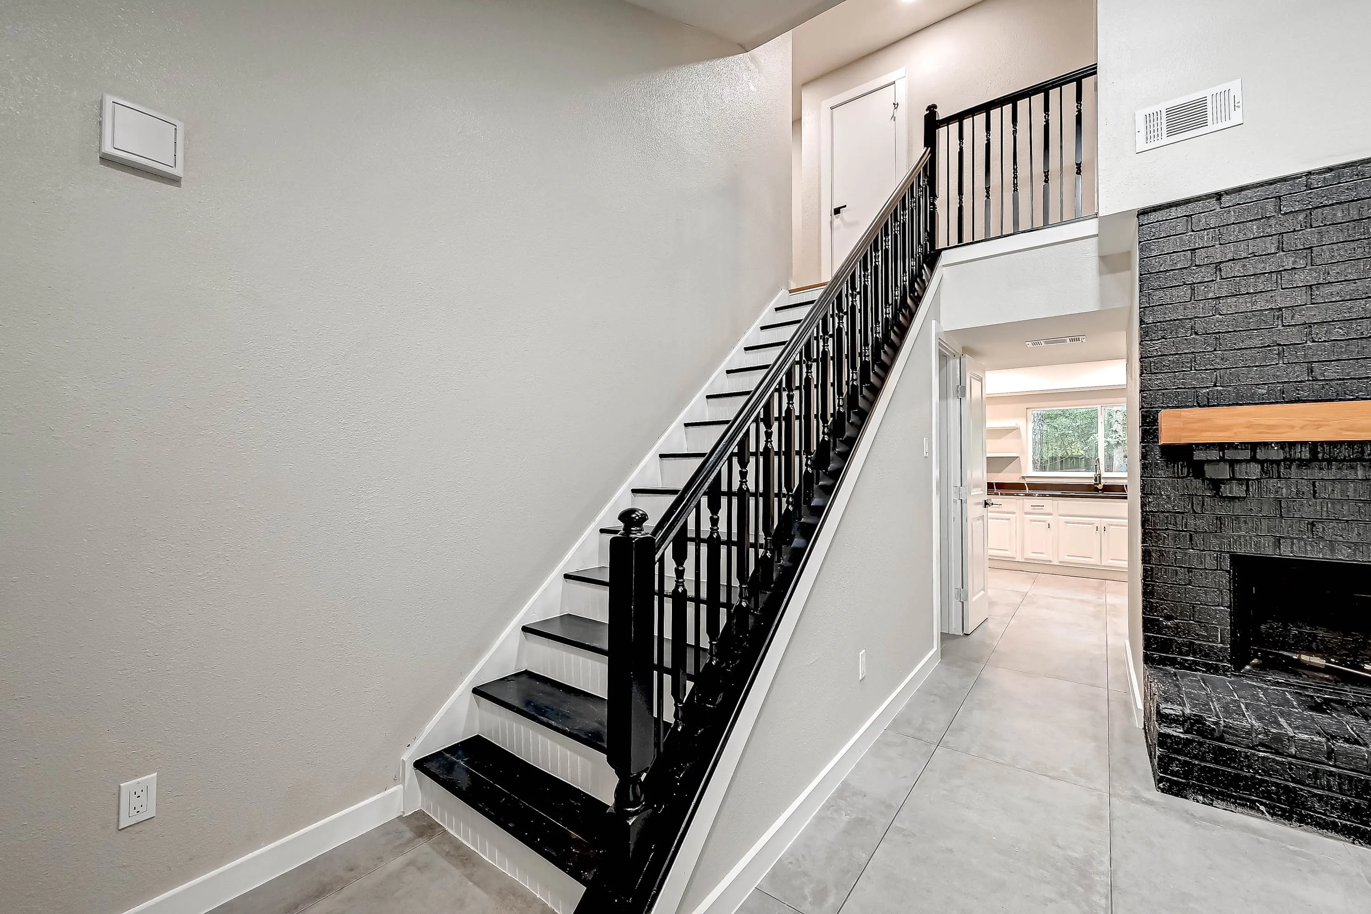
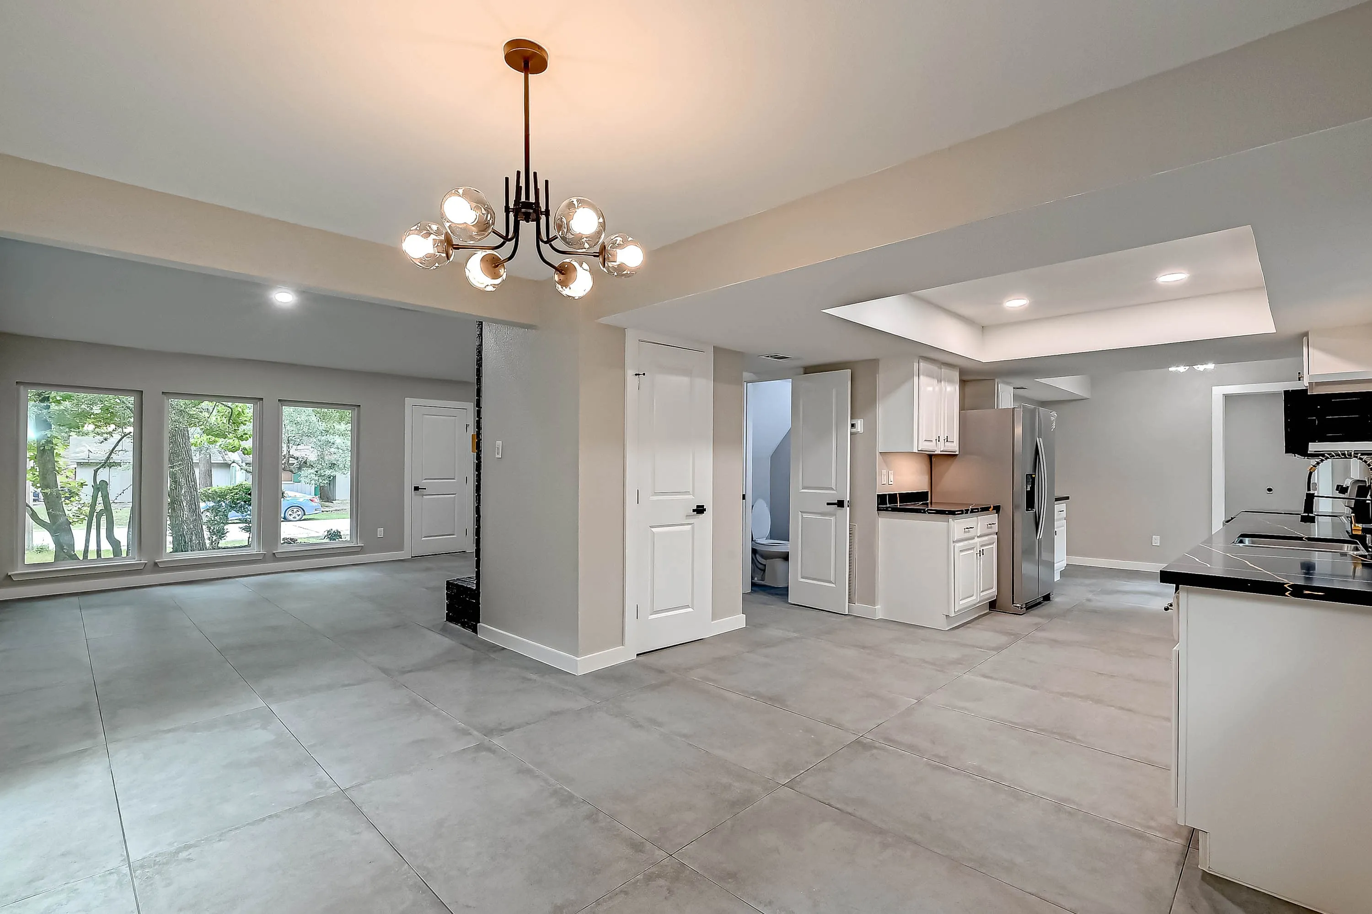
Interior walls came out across the main living area and were replaced with flush beams, so the ceiling reads as one plane from the entry through to the kitchen. The roof line was untouched, which kept the project inside a remodel permit rather than pushing it into new construction review.
Behind the plasterboard, everything was at the end of its service life. The house was fully rewired, repiped in PEX, and given new HVAC equipment and ductwork. Doing that with the walls already open is the single cheapest moment in a building’s life to do it, and it is the argument for a whole home programme over five years of separate projects.
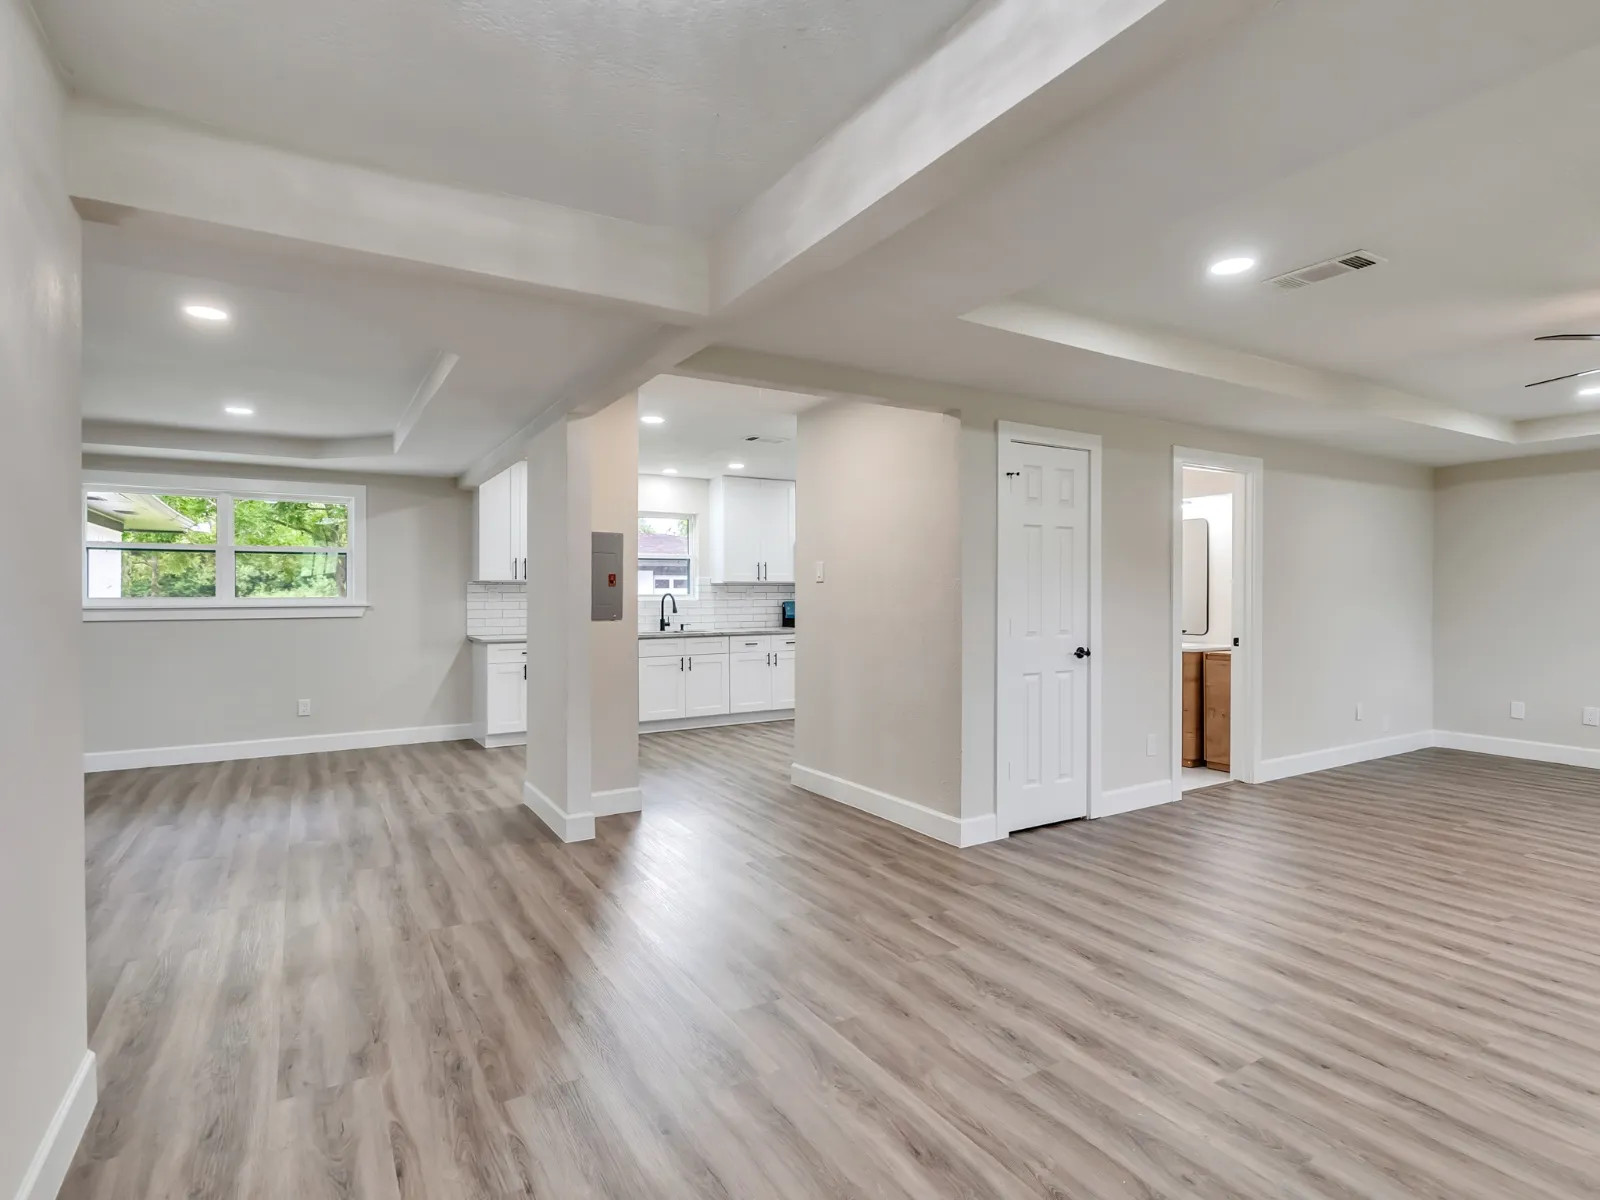
The new kitchen
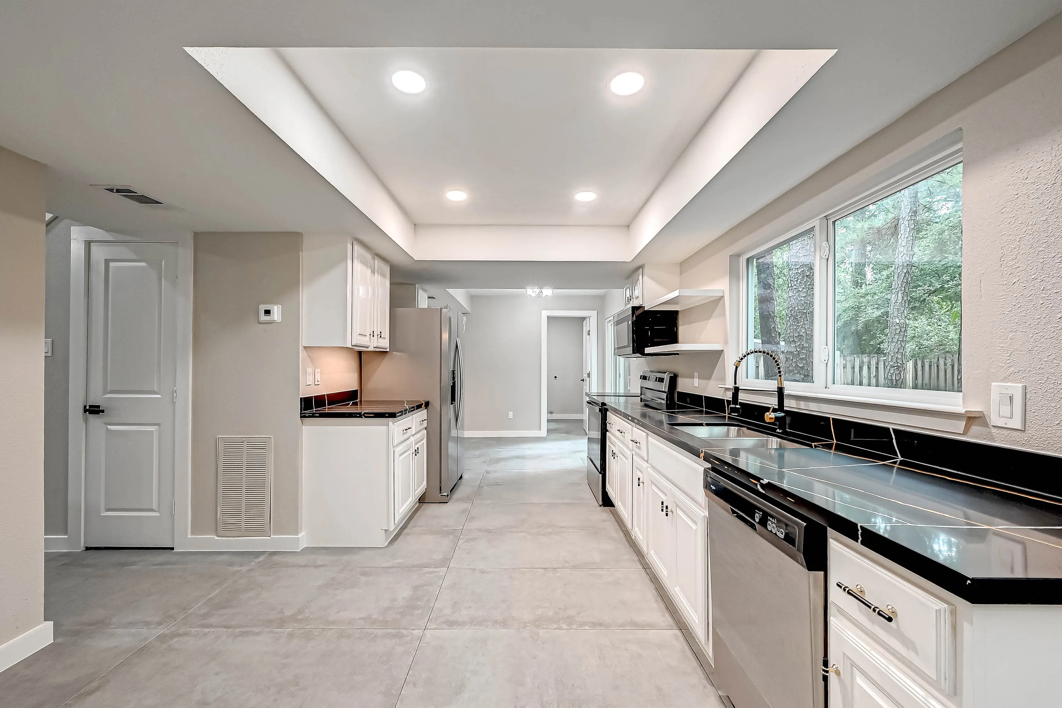
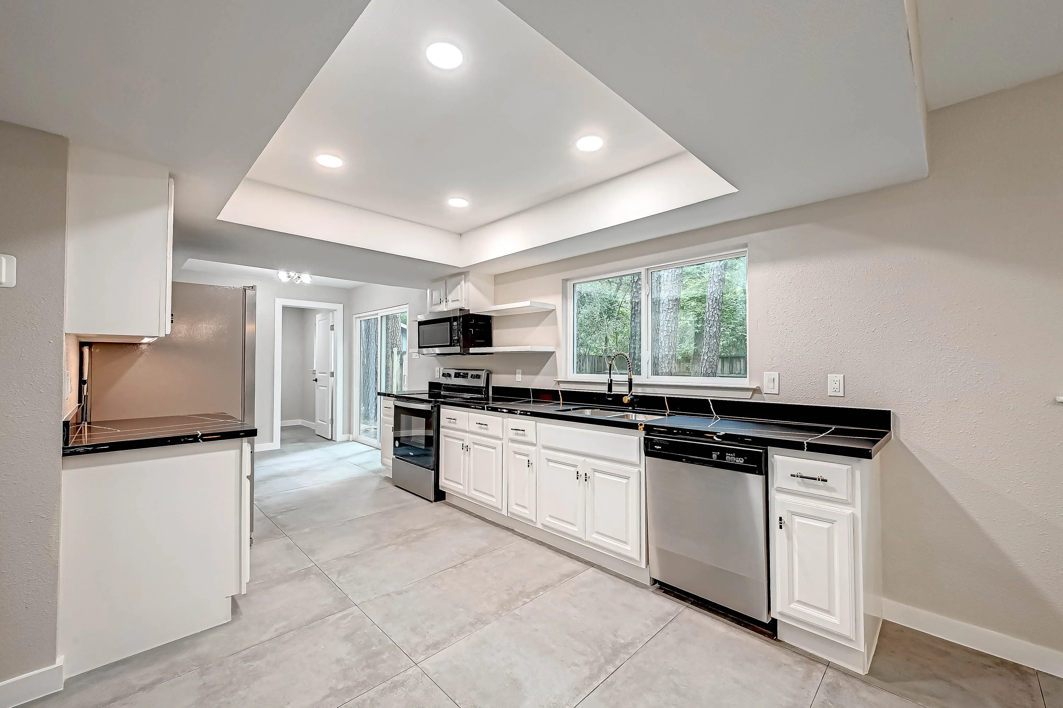
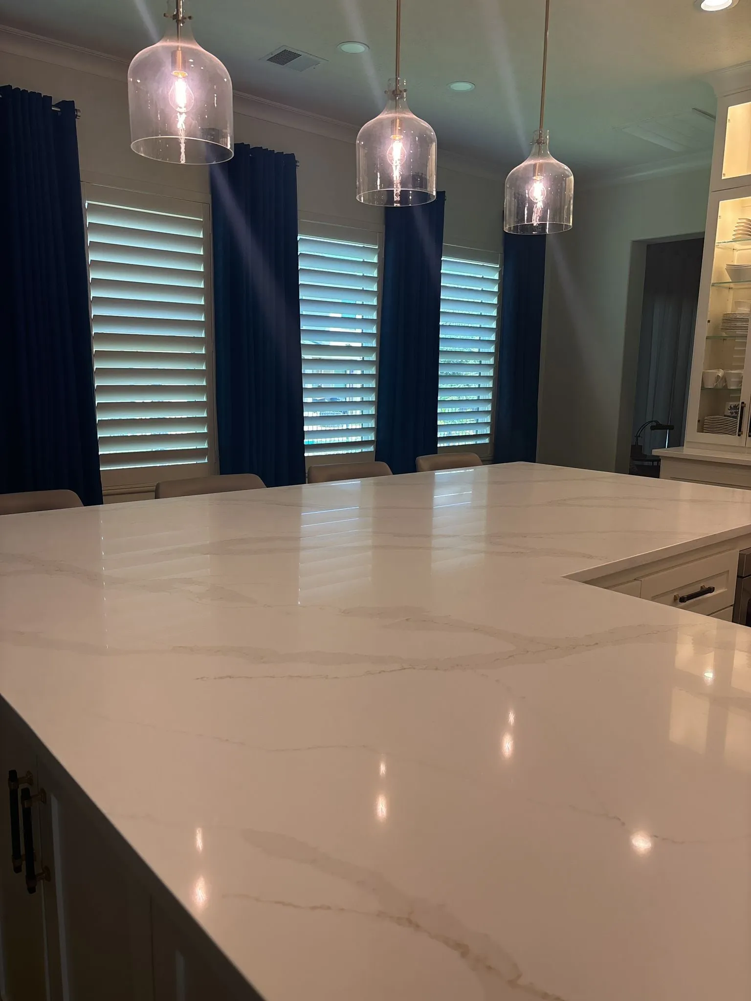
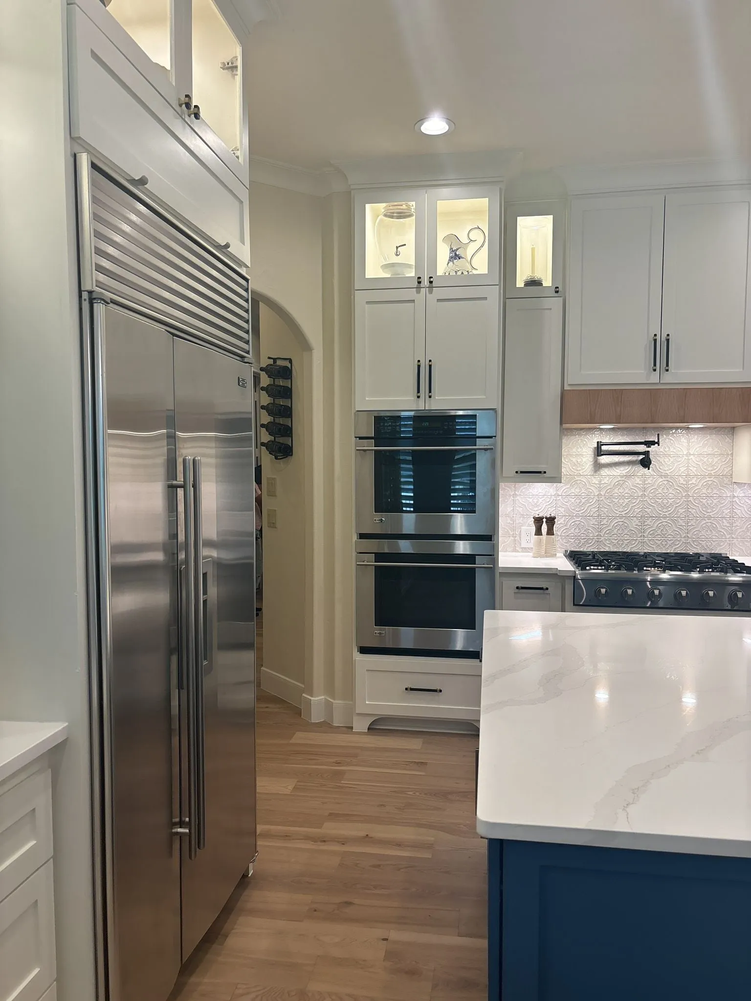
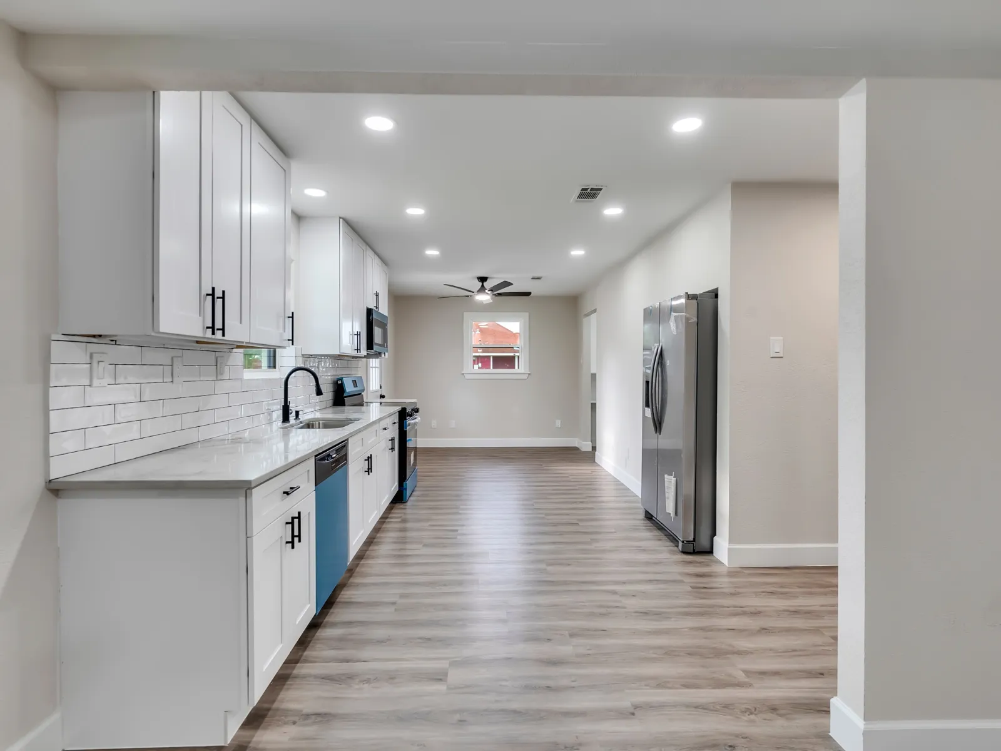
The kitchen moved. In the original plan it sat at the back of the house in its own room with a serving hatch; it now runs along the wall it shares with the living area and opens directly onto it. Cabinetry is white shaker with quartz counters and a subway tile field, chosen to sit quietly rather than to date the house to the year it was finished.
Appliances were specified early, before cabinetry drawings were released, which sounds obvious and is the thing most commonly done in the wrong order. Every reworked cabinet run on a job like this is a week.
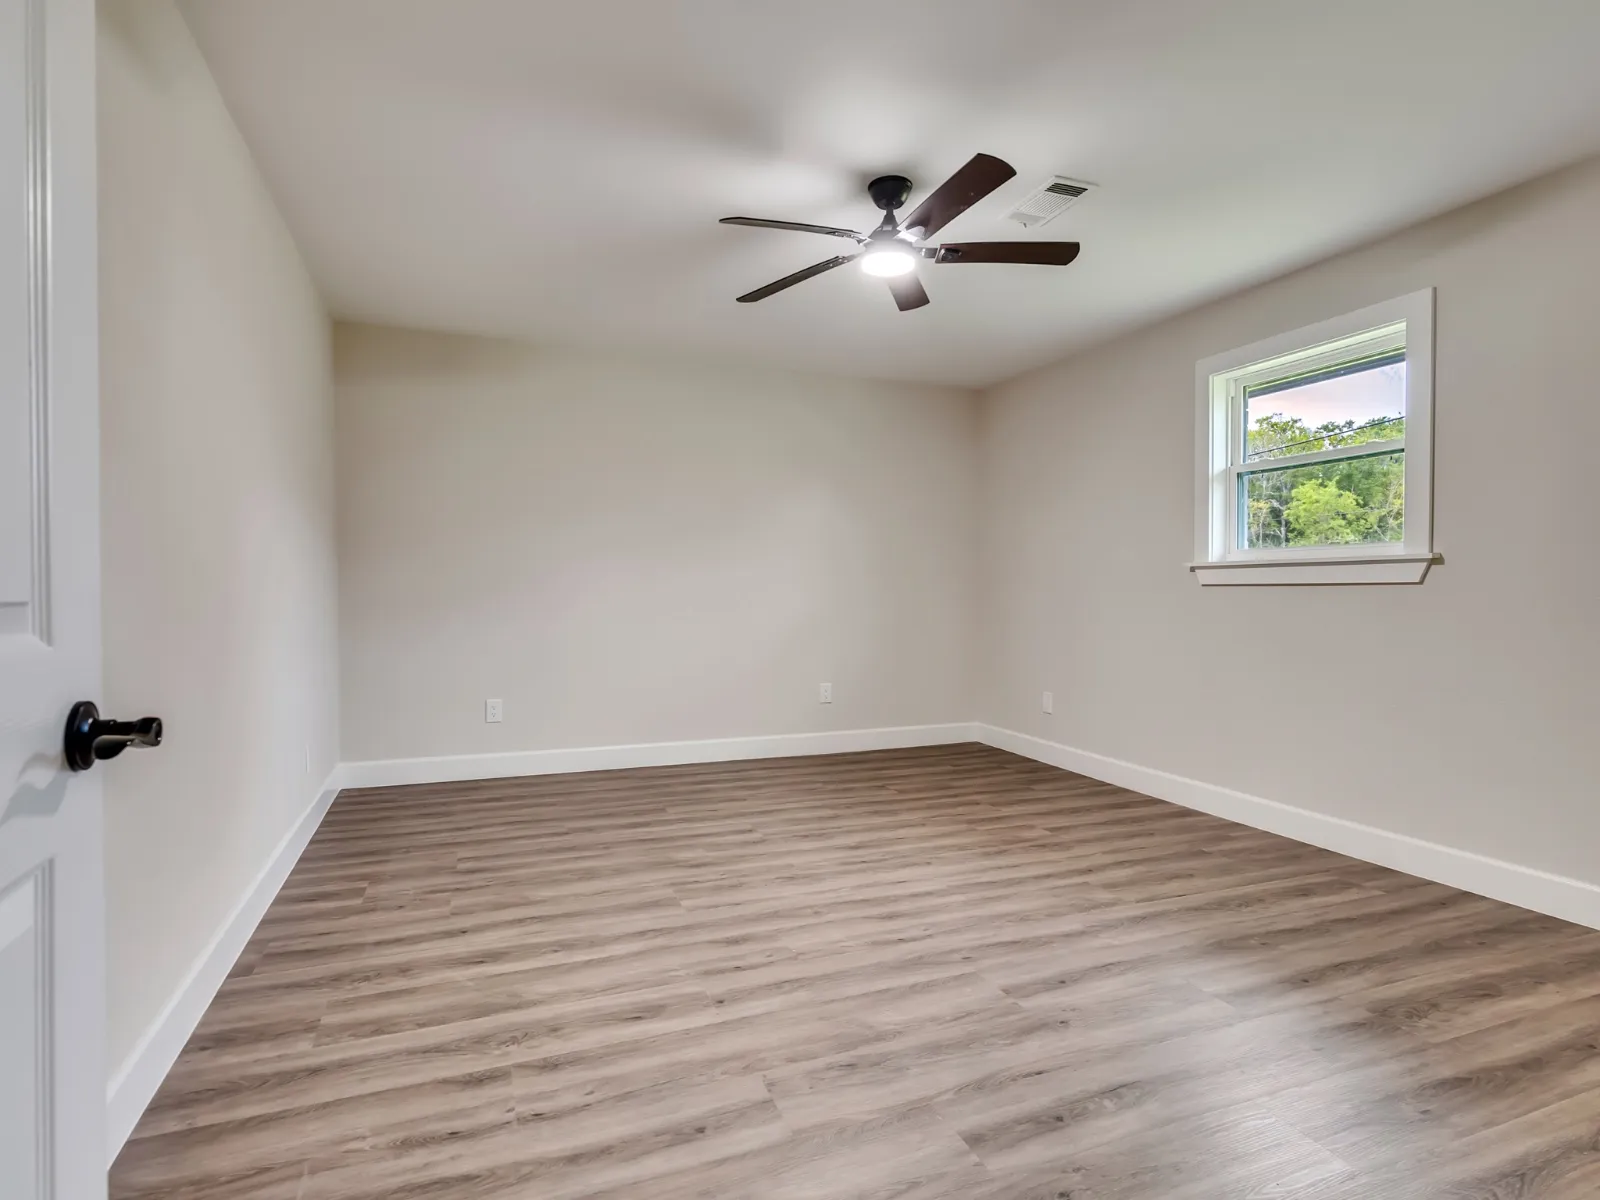
Bedrooms, and the finishes that repeat
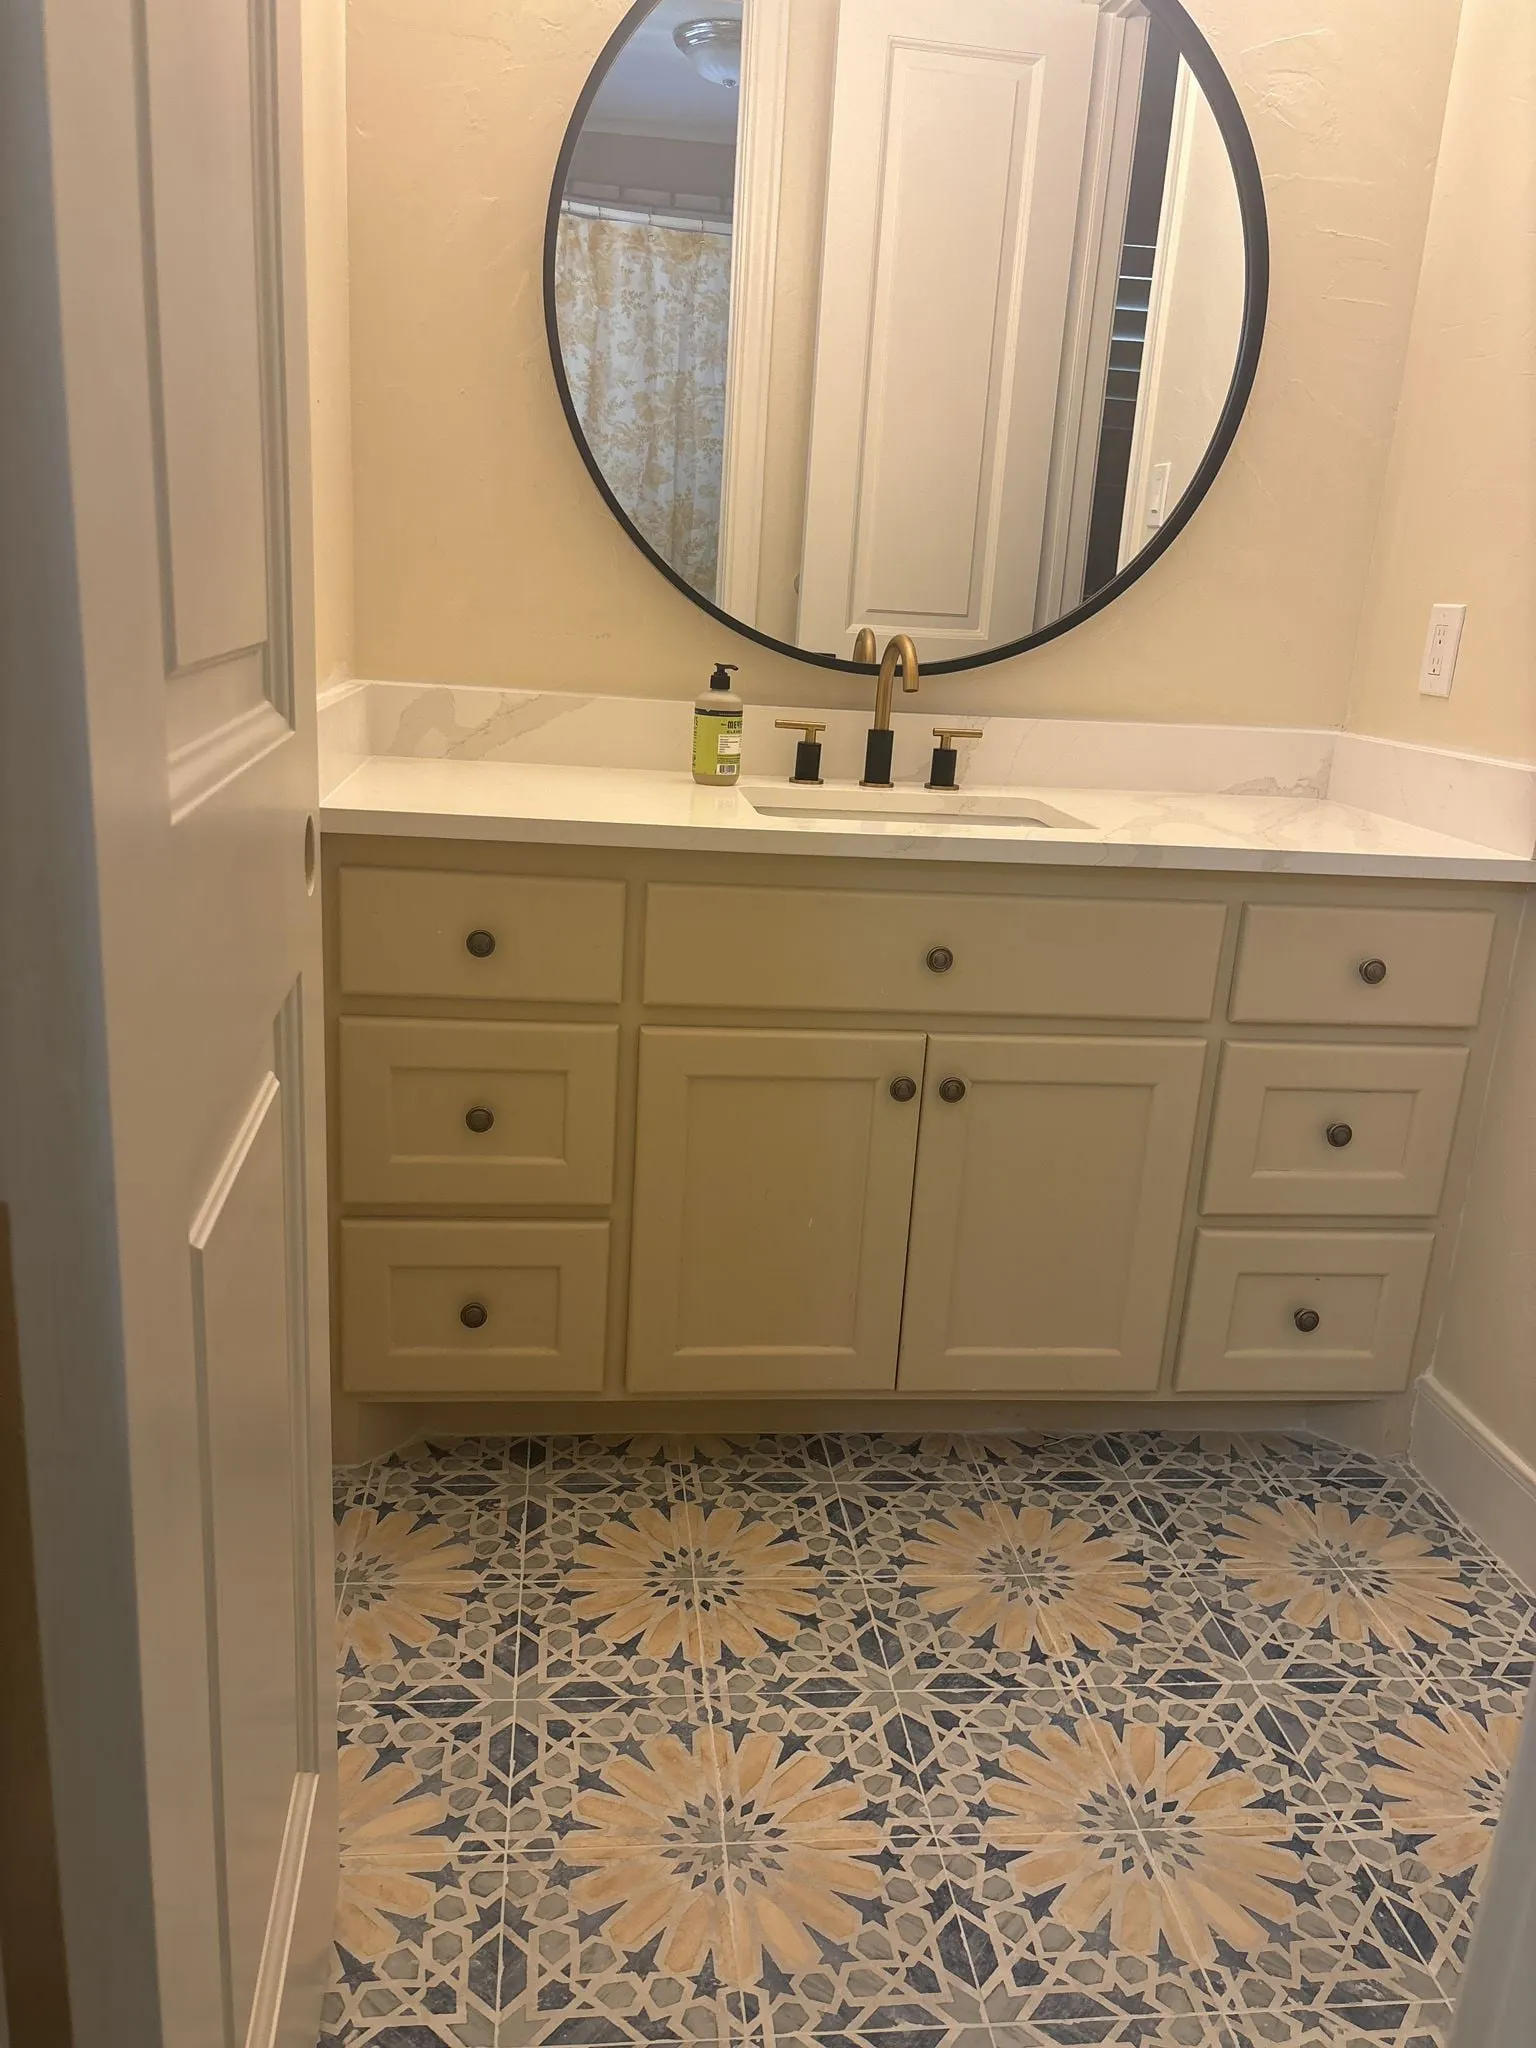
Four bedrooms took the same treatment: new plasterboard where walls had been opened, new casing and base throughout, and the same engineered plank running in from the hallway with no threshold at any doorway. One flooring run through an entire house costs less than three different ones and makes a small house read considerably larger.
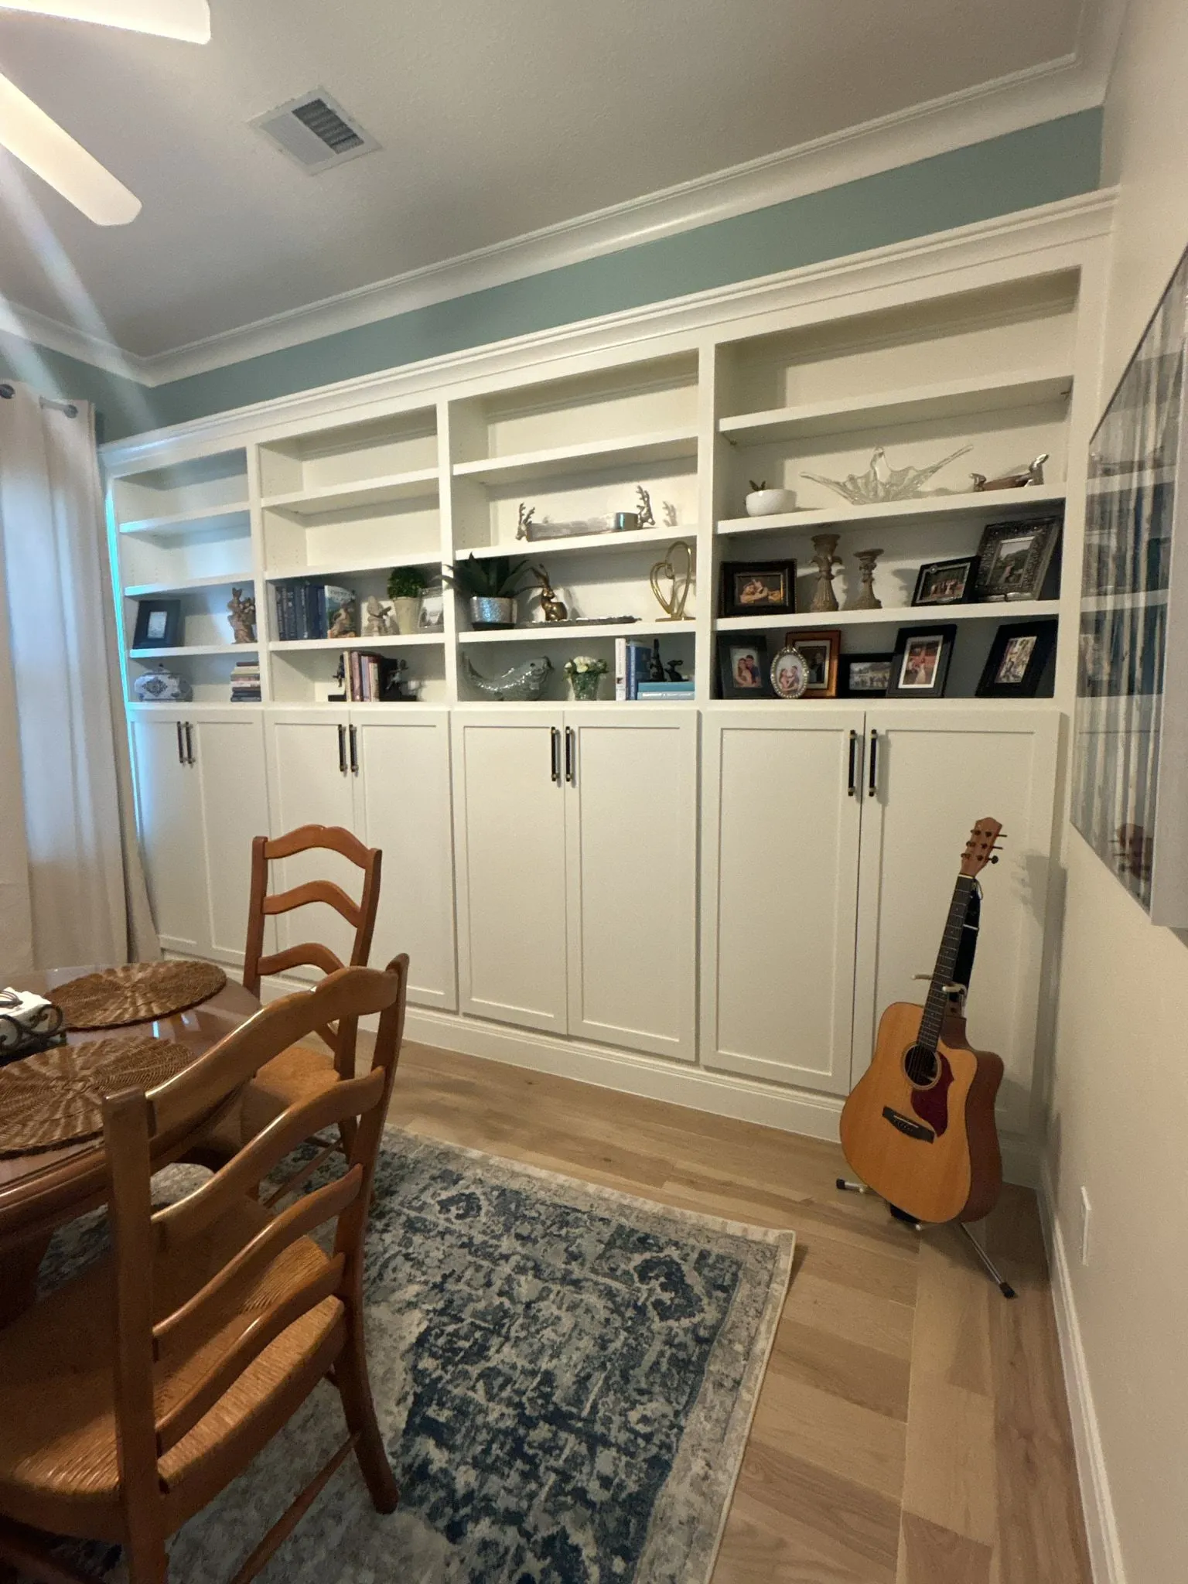
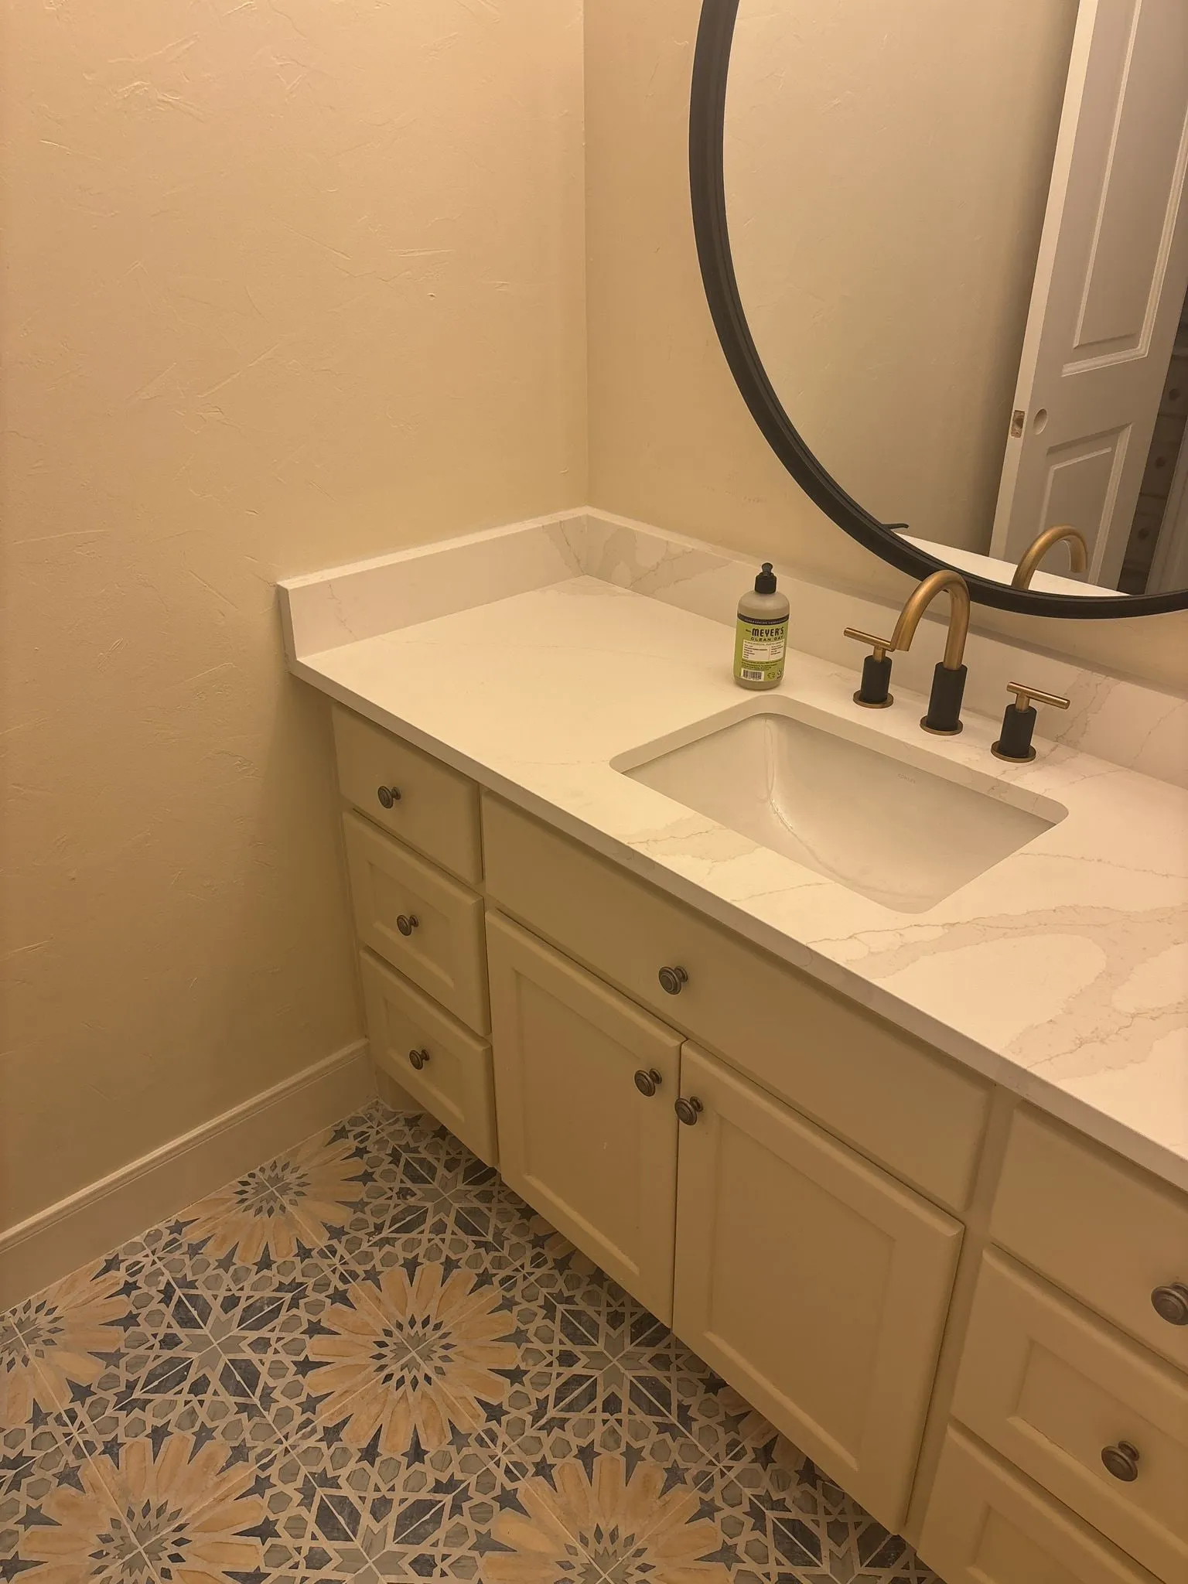
Wall colour, trim profile, door hardware, and switch plates were specified once and repeated everywhere. On a whole home programme, restraint in the schedule of finishes is what keeps the result from looking like five separate projects that happened to share an address.
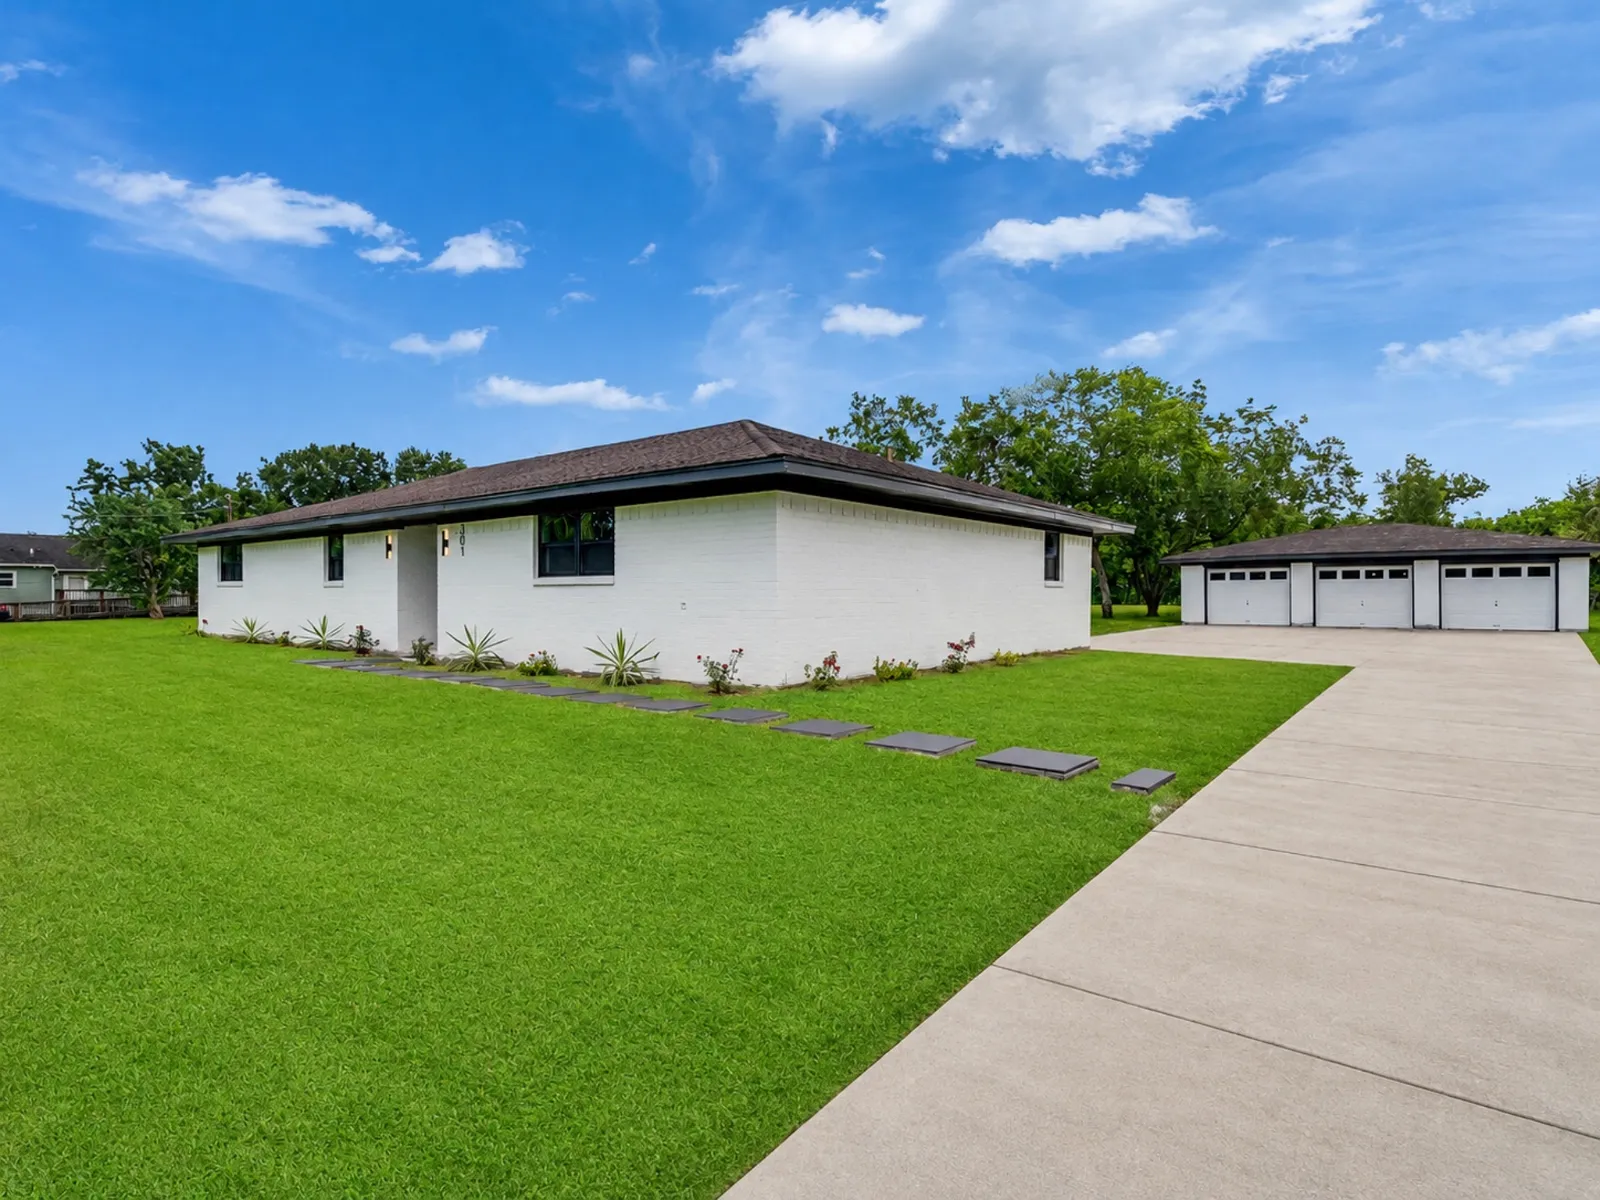
Outside
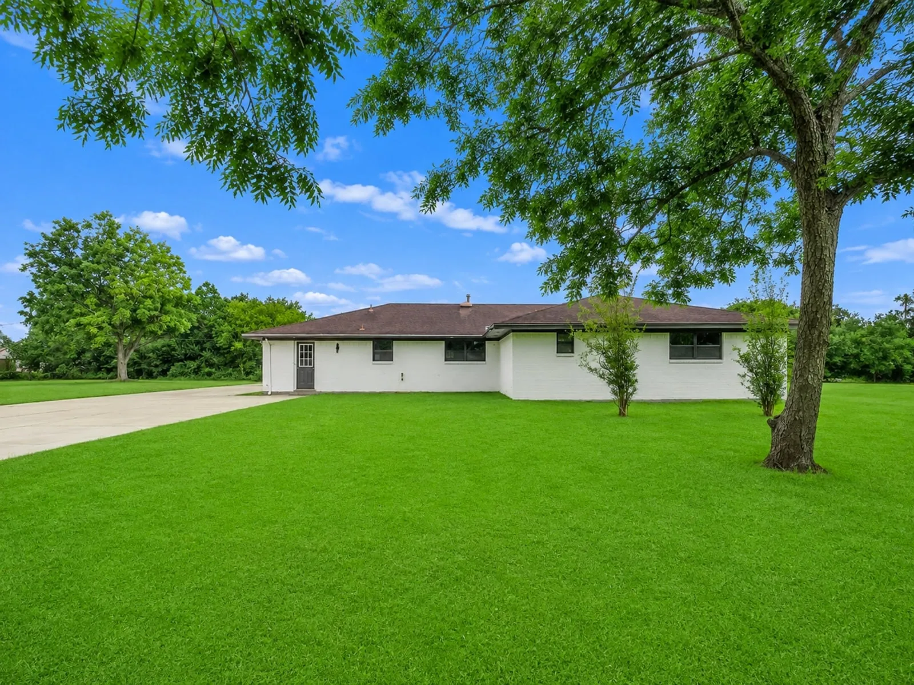
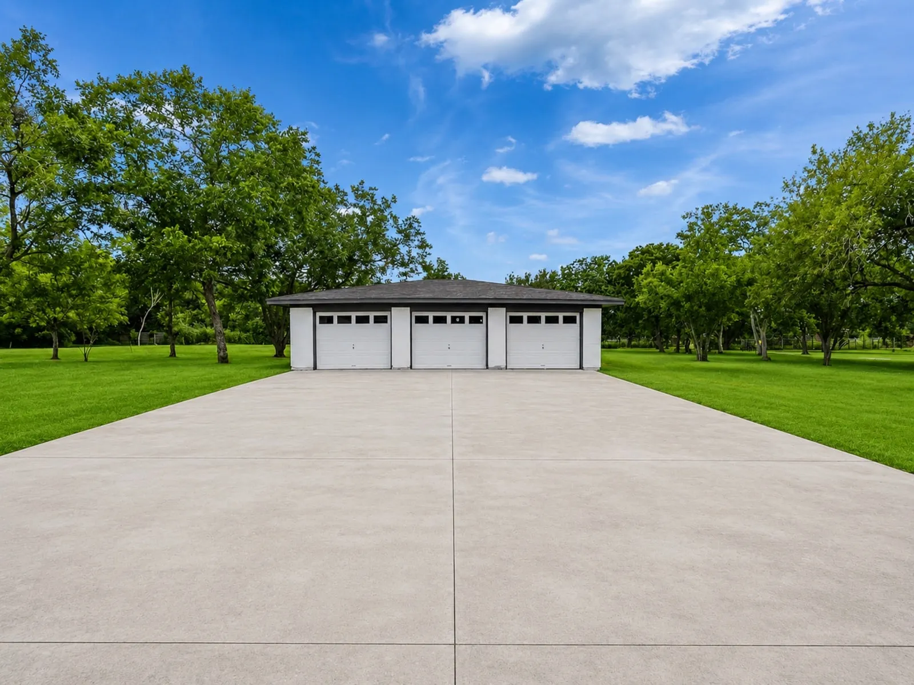
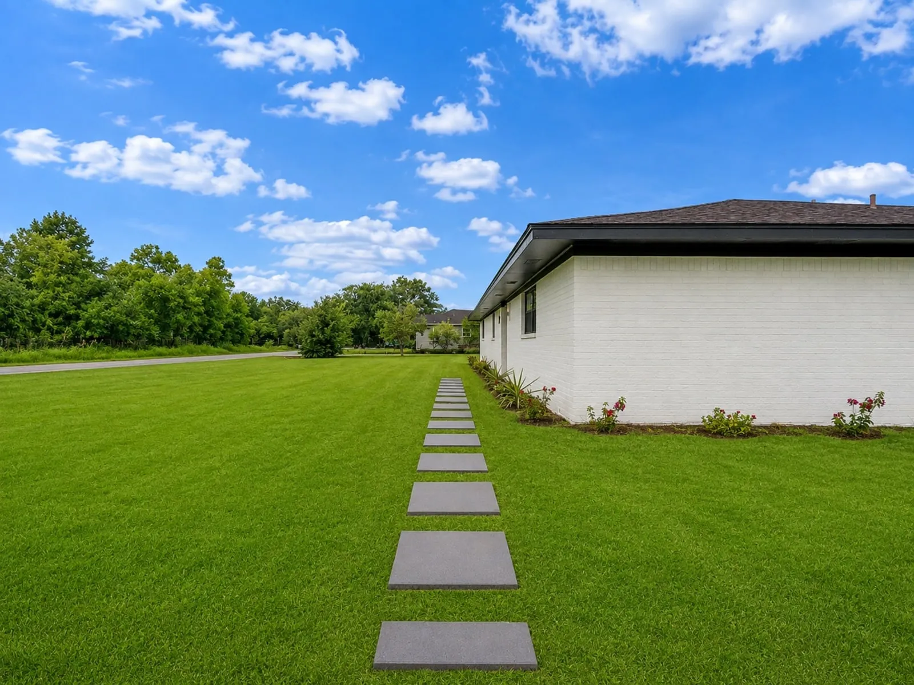
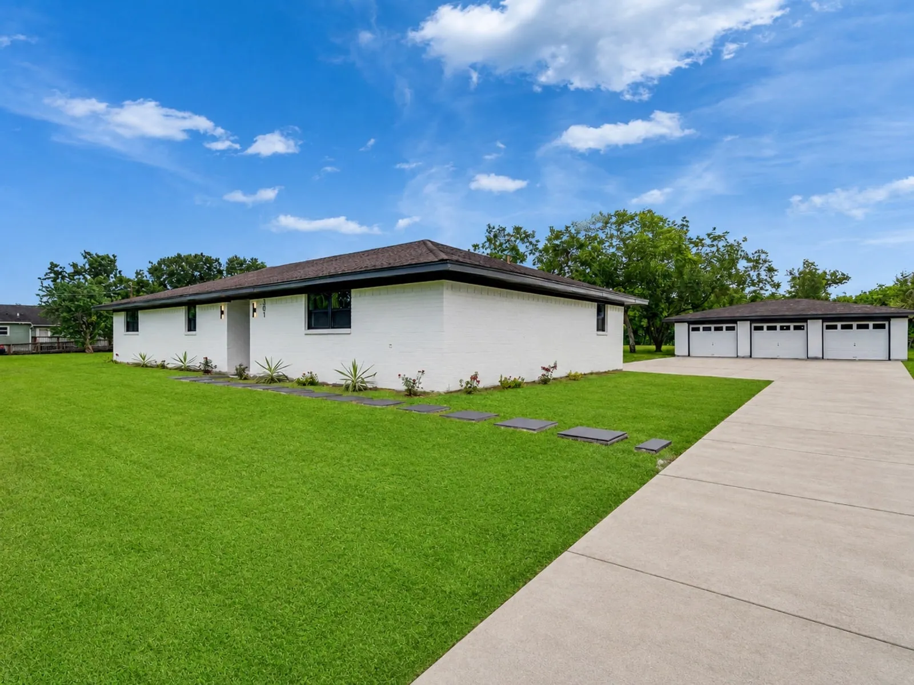
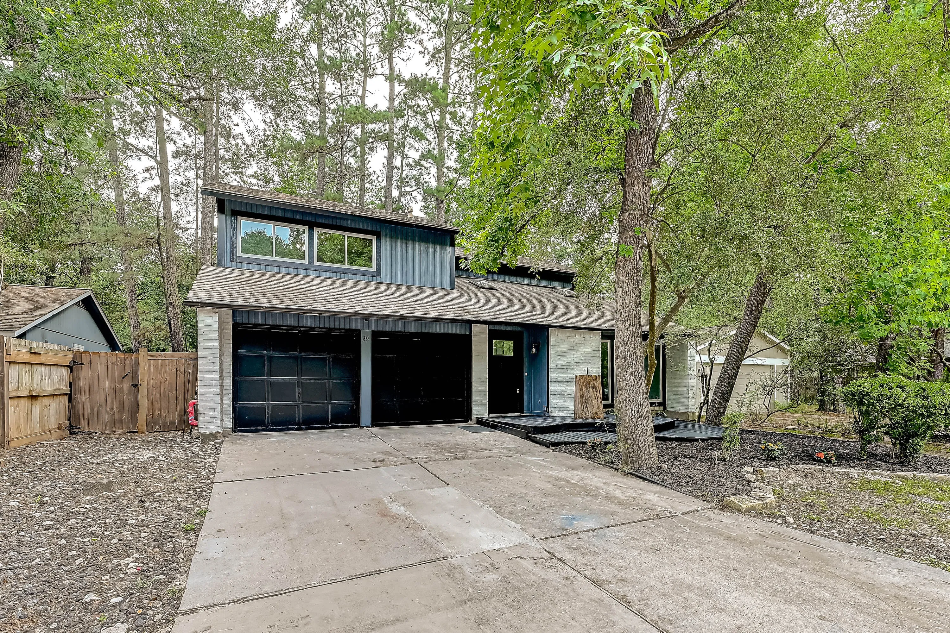
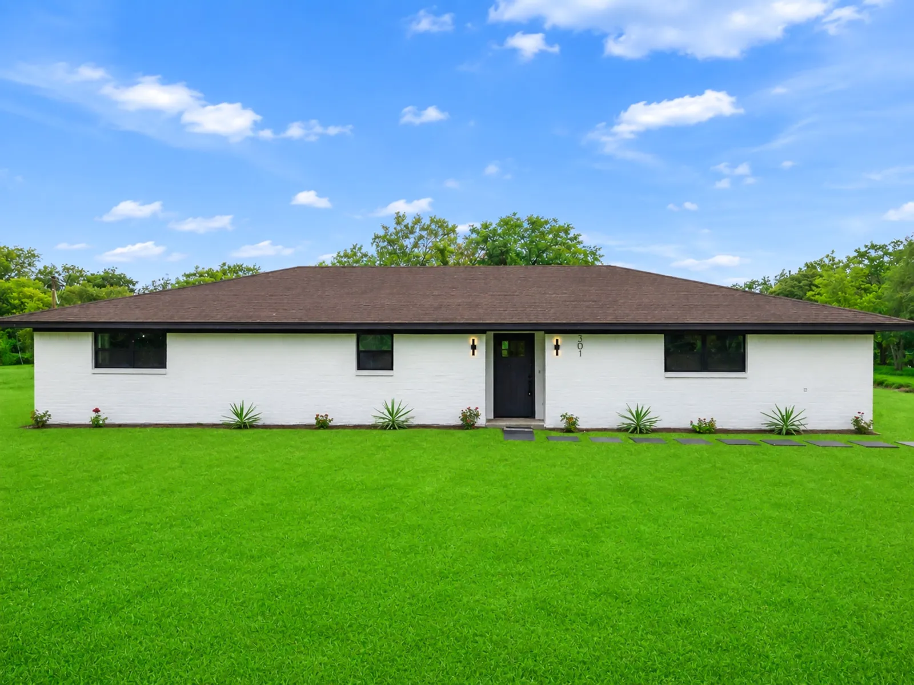
The masonry was cleaned and painted, the drive and front walk were replaced, and the beds were cleared and replanted. Exterior work is usually the first thing cut when a whole house budget tightens, and it is the only part of the project the owners see before they have their keys out.
It went last in the programme deliberately, after the skips and the deliveries had finished cutting across the front of the property.
On a whole house you are not buying a kitchen and three bathrooms. You are buying a sequence, and the sequence is what decides whether you move back in on time.
Specification
- Structure
- Interior walls removed, flush beams, roof line retained
- Systems
- Full rewire, repipe in PEX, new HVAC equipment and ductwork
- Flooring
- One engineered plank run through every room, no thresholds
- Kitchen
- Relocated, white shaker cabinetry, quartz counters
- Joinery
- New casing, base, and doors throughout, one profile
- Exterior
- Masonry painted, new drive and walk, beds replanted
- Programme
- 7 months, owners rehoused
The house is the same size it was. Every system in it is new, the plan works, and there is one warranty covering the whole of it rather than six warranties from six companies who each blame the others.
Whole home remodeling in The Woodlands is mostly a sequencing problem wearing a design problem’s clothes. Get the order right and the finishes take care of themselves.